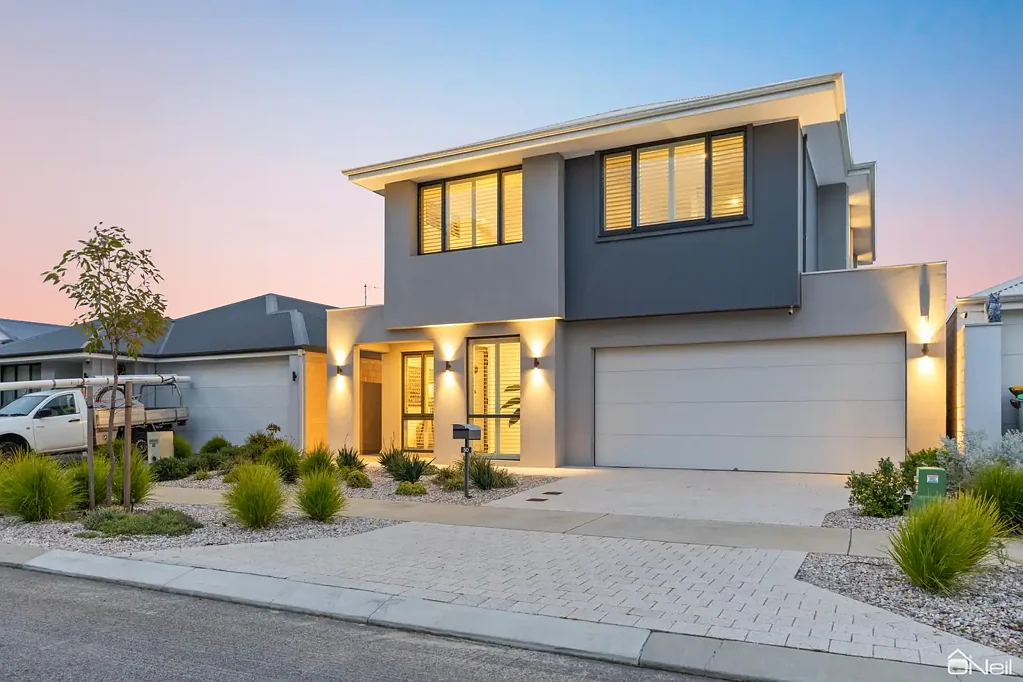



50 Becker Loop, Mandogalup, WA 6167
मुख्य जानकारी


Mandogalup 4कमरा ELEVATED LUXURY WITH 269SQM OF EXECUTIVE LIVING
Beautifully crafted by quality local builder 101 Residential and only two years young, this stunning double-storey residence showcases premium finishes, exceptional energy efficiency and an intelligently designed floor plan that caters perfectly to modern family living. Offering multiple living areas, two luxurious suites and an impressive list of upgrades, this is a home that delivers style, comfort and practicality without compromise.
INSIDE
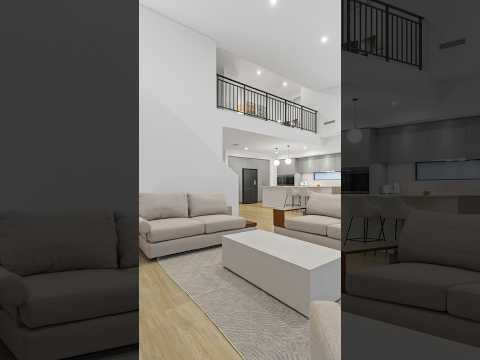
The expansive open-plan living area sits under a breathtaking two-storey void, filled with natural light softened by elegant sheer curtains. The designer kitchen is sure to impress guests, with extensive cabinetry, stone benchtops, a large island breakfast bar, twin ovens and an induction cooktop. This is an impressive space for everyday life, or entertaining family and friends, ready to be filled with laughs and memories.
A separate lounge at the front of the home provides a peaceful retreat for movie nights or quiet relaxation, while the thoughtfully designed floor plan includes a generous guest suite on the ground floor, with convenient access to a semi-ensuite powder room, making it ideal for visitors or multi-generational living.
Upstairs, a versatile study or activity area overlooks the impressive void below, with access to the bedrooms. A spacious master suite is a true sanctuary, featuring extensive built-in robe cabinetry leading through to a luxurious private ensuite complete with double vanity, oversized shower and a relaxing bathtub. Two further oversized bedrooms, each with built-in robes, are serviced by a beautifully appointed family bathroom with a separate powder vanity.
Throughout the home, high-spec ducted reverse cycle air conditioning, double-glazed windows and premium finishes combine to deliver exceptional comfort all year round.
OUTSIDE
Designed for effortless living, the low-maintenance backyard features artificial lawn and a paved alfresco that's perfect for entertaining family and friends without the upkeep. Attractive, easy-care gardens at the front of the home provide fantastic street appeal.
The home is also equipped with an outstanding 11.5kW solar system, incorporating a 5kW inverter and 5kW battery for exceptional energy efficiency. Three-phase power and a 22kW electric vehicle charger provide future-ready convenience rarely found in other residential homes.
LOCATION
Positioned opposite a peaceful nature strip reserve and just moments from the fantastic Mokare Reserve Adventure Playground, featuring large adventure playsets and a friendly coffee shop, this home offers an exceptional lifestyle for families of all ages. Aubin Grove Train Station is approximately six minutes away, providing convenient access to Perth CBD, while Cockburn Gateway Shopping City, local schools, cafés and everyday amenities are all within easy reach. Quality local schools are within minutes' drive, or an easy ride, and the whole area is an exciting, growing suburb with more amenity on the way.
HOW TO VIEW
Private viewings are available for this property, and local buyers are encouraged to come through. A walk-through video will also be provided on enquiry. Enquire today to arrange your inspection.
PROPERTY FEATURES
• 4 Bedrooms with Master and Guest Suites
• 3 Bathrooms
• Expansive Open Plan Living under 2 Storey Void
• High Spec Kitchen with island bench, 2 ovens, induction cooktop
• Separate Theatre/Lounge
• Separate Upstairs Study
• Low Maintenance Outdoors
• Ducted Reverse Cycle Air-Con with 18kW Cooling/20kW Heating
• 3-Phase Power with 22kW car charger (upgrade from standard 7kW)
• 11.5kW Solar PV System, with 5kW inverter and 5kW battery
• 3 min to Harrisdale Secondary College
• 6 min to Aubin Grove Train Station
PROPERTY PARTICULARS
• Build Year: 2024
• Block Size: 375 sqm
• Living Size: 269 sqm
• Council Rates: $3,315 pa
• Water Rates: $1,402 pa
(All values are approximate)