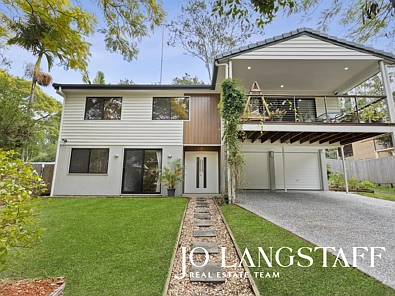


29 Fallbrook Street, Kenmore, QLD 4069
주요 정보


Kenmore 5침실 성장할 여유 공간이 있는 리모델링된 가족 생활 공간
5개의 침실과 2개 층에 걸쳐 펼쳐진 생활 공간을 갖춘 29 Fallbrook Street는 성장하는 가족이 원하는 모든 공간을 제공합니다. 그리고 그만큼 중요한 것은 공간을 매우 효율적으로 활용하는 구조입니다. 함께 모일 수 있는 공간과 휴식을 취할 수 있는 충분한 공간이 있어 모든 사람이 연결감을 잃지 않으면서 자신만의 공간을 찾을 수 있도록 합니다.
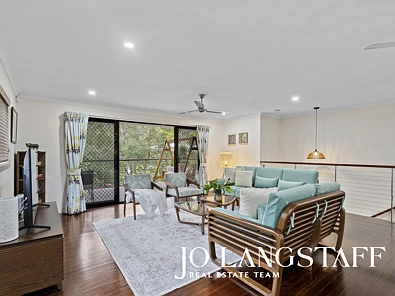
2018년에 전면 리모델링된 이 집은 따뜻하고 현대적인 느낌을 주며, 신선하고 매력적인 세련된 중성적인 인테리어를 자랑합니다. 견목재 바닥은 위층 생활 공간에 개성을 더하며, 절제된 색상 팔레트는 어떤 가구를 가져오든 쉽게 어울리는 배경을 제공합니다. 넓고 세련된 주방은 모든 공간의 중심에 자연스럽게 자리 잡고 있으며, 아래층은 또 다른 유연성을 제공합니다. 현재는 십대, 손님 또는 대가족을 위한 별도의 공간으로, 독립적인 출입구가 있어 미래에는 완벽한 독립형 숙소로 전환될 잠재력이 있습니다.
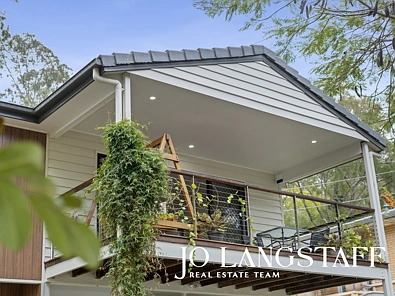
그리고 모두가 함께 모일 때, 집은 야외 공간과 아름답게 연결됩니다. 주요 생활 공간은 지붕이 있는 뒤쪽 데크로 이어지며, 가스 조리 시설을 갖춘 야외 주방과 그 너머의 완전히 울타리 쳐진 뒷마당이 있습니다. 어린 자녀들이 시야 내에서 놀 때 손님을 접대하기에 이상적인 환경입니다. 앞쪽에는 넓은 지붕이 있는 발코니가 더 조용한 대조를 이루며, 푸른 녹지 속에 높이 솟아 있으며 통행량이 적은 거리를 바라봅니다. Kenmore의 학교, 상점, 공원 및 교통편이 모두 가까이 있어, 공간, 유연성 및 편리함을 특히 잘 결합한 집입니다.
Kenmore에서 이 정도 크기와 마감의 주택은 찾아보기 힘듭니다. 경매 전에 팔리지 않더라도 경매에서 판매가 보장되므로, 서둘러 방문하세요.
주택 내부
• 2018년에 전면 리모델링되어, 세련되고 현대적이며 즉시 입주 가능한 주택을 만들었습니다.
• 위층 생활 공간 전체에 걸쳐 견목재 바닥;
• 모든 침실과 생활 공간에 천장 선풍기, 위층에는 분리형 에어컨 및 냉난방 겸용 난방 시스템이 설치되어 있습니다.
• 2개 층에 걸친 넉넉한 생활 공간은, 대가족 및 성장하는 가족에게 훌륭한 분리된 공간을 제공합니다.
• 넓고 세련된 현대식 주방으로, 줄무늬 화강암 조리대, 대형 식사 공간이 있는 아일랜드, SMEG 가스 쿡탑, SMEG 전기 오븐 및 Bosch 식기세척기를 갖추고 있습니다.
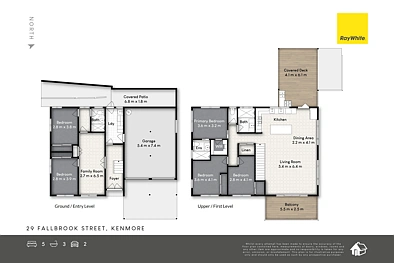
• 총 5개의 침실 - 위층에 3개, 아래층에 2개.
• 붙박이장과 완벽하게 리모델링된 전용 욕실을 갖춘 마스터 침실;
• 총 3개의 욕실, 아래층에 완비된 욕실 포함.
• 아래층 구조는 완벽한 독립형 숙소로 개조할 수 있는 훌륭한 잠재력을 제공하며, 독립적인 출입구가 이미 마련되어 있습니다.
• 별도의 아래층 세탁실로, 훌륭한 수납 공간, 빗자루 수납장, 넓은 작업대 및 싱크대를 갖추고 있습니다.
• 전기 온수 및 5.5kW 태양광 시스템;
• 원격 접근이 가능한 별도의 이중 잠금 차고.
주택 외부
• 642제곱미터 부지;
• 완전히 울타리 쳐진 뒷마당은 어린이와 반려동물을 위한 안전한 공간을 제공합니다.
• 대부분 평평한 뒷마당으로, 약 절반은 잔디밭으로 조성되어 있고 나머지는 잘 가꾸어진 정원과 과일나무로 조경되어 있습니다.
• 주요 생활 공간에서 직접 이어지는 지붕이 있는 뒤쪽 야외 데크;
• 가스 조리 시설, 준비 공간, 싱크대 및 수납 공간을 갖춘 야외 주방;
• 높고 푸른 전망을 자랑하는 넓은 지붕이 있는 앞쪽 발코니;
• 세탁실 밖에 추가 지붕이 있는 수납 공간.
위치
• 통행량이 적은 푸른 주거 거리에 위치;
• Kenmore State School 및 Kenmore State High School 학군 내;
• 지역 공원, 학교 및 유치원까지 도보 거리;
• Kenmore Village 및 Kenmore Plaza와 가까워 슈퍼마켓, 카페, 레스토랑 및 일상 쇼핑에 편리합니다.
• Brisbane Boys' College, St Peters Lutheran College, Brigidine College 및 Ambrose Treacy College를 포함한 주요 사립 학교로의 편리한 접근성;
• 대중교통 이용이 편리하며 브리즈번 CBD에서 약 10km 거리.
N.B. 건물 & 해충 검사 보고서는 요청 시 제공됩니다.
29 Fallbrook Street, Kenmore, QLD 4069
Renovated Family Living with Room to Grow
With five bedrooms and living spread across two levels, 29 Fallbrook Street has all the space a growing family could want - and, just as importantly, a layout that makes really good use of it. There are places to come together and plenty of places to retreat, giving everyone room to find their own corner without losing that sense of connection.
Comprehensively renovated in 2018, the home has a warm, contemporary feel, with stylish neutral interiors that feel fresh and inviting. Hardwood timber floors bring character to the upstairs living spaces, while the understated palette provides an easy backdrop for whatever you bring with you. The large, sleek kitchen sits naturally at the centre of it all, and downstairs brings another layer of flexibility - a separate space for teenagers, guests or extended family now, with independent access and the potential to become fully self-contained accommodation in the future.
And when everyone does come together, the house opens beautifully to the outdoors. The main living spaces flow onto the covered rear deck, complete with an outdoor kitchen with gas cooking and the fully fenced backyard beyond - an ideal setup for entertaining while younger children play within sight. At the front, the large covered balcony offers a quieter counterpoint, elevated amongst the greenery and looking across a street with minimal through traffic. With Kenmore's schools, shops, parks and transport all close at hand, it's a home that combines space, flexibility and convenience particularly well. Houses of this size and finish in Kenmore are few and far between.
INSIDE THE HOME
• Fully renovated in 2018, creating a stylish, modern and move-in-ready home;
• Hardwood timber floors throughout the upstairs living areas;
• Ceiling fans to all bedrooms and living areas, with split-system air conditioning and reverse-cycle heating upstairs;
• Generous living spaces across two levels, providing excellent separation for larger and growing families;
• Large, sleek contemporary kitchen with veined granite benchtops, oversized eat-in island, SMEG gas cooktop, SMEG electric oven and Bosch dishwasher;
• Five bedrooms in total - three upstairs and two downstairs;
• Master bedroom with walk-in robe and fully renovated ensuite;
• Three bathrooms in total, including a full bathroom downstairs;
• Downstairs configuration offers excellent potential to adapt into fully self-contained accommodation, with independent access already in place;
• Separate downstairs laundry with excellent storage, broom cupboard, large bench and sink;
• Electric hot water and 5.5kW solar system;
• Separate double lock-up garage with remote access.
OUTSIDE THE HOME
• 642sqm block;
• Fully fenced backyard providing secure space for children and pets;
• Mostly flat backyard, with approximately half laid to lawn and the balance landscaped with established gardens and fruit trees;
• Covered rear alfresco deck flowing directly from the main living spaces;
• Outdoor kitchen with gas cooking, preparation space, sink and storage;
• Large covered front balcony with an elevated, leafy outlook;
• Additional covered storage area outside the laundry.
THE LOCATION
• Positioned on a leafy residential street with minimal through traffic;
• Within the Kenmore State School and Kenmore State High School catchments;
• Walking distance to local parks, schools and kindergartens;
• Close to Kenmore Village and Kenmore Plaza for supermarkets, cafés, restaurants and everyday shopping;
• Convenient access to leading private schools including Brisbane Boys' College, St Peters Lutheran College, Brigidine College and Ambrose Treacy College;
• Easy access to public transport and approximately 10km from Brisbane CBD.
N.B. Building & Pest Inspection reports available upon request.
