
ਪਤਾ ਗੁਪਤ, Glenvale, QLD 4350
ਮੁੱਖ ਜਾਣਕਾਰੀ


Glenvale 4ਬੈੱਡਰੂਮ BRAND-NEW HOUSE & LAND PACKAGE MODERN FAMILY HOME | SMART INVESTMENT | TURNKEY OPPORTUNITY
BRAND-NEW HOUSE & LAND PACKAGE
MODERN FAMILY HOME | SMART INVESTMENT | TURNKEY OPPORTUNITY
Looking for a beautiful new home that offers space, style and long-term value?
This thoughtfully designed house and land package is an outstanding opportunity for families, first-home buyers and investors looking for a quality property in a growing community.
HOME FEATURES
4 spacious bedrooms
2 bathrooms
Double lock-up garage
Approx. 190m home
Approx. 410m land
Open-plan kitchen, dining & living
Separate living area
Modern kitchen with walk-in pantry
Spacious master bedroom with walk-in robe & ensuite
Built-in robes to additional bedrooms
Covered alfresco area for outdoor entertaining
Practical laundry with storage
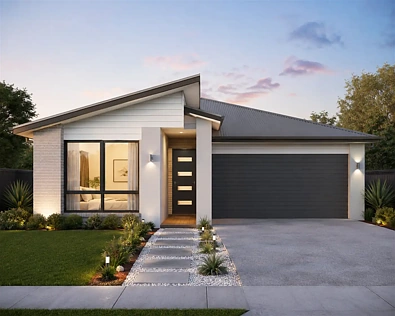
Contemporary facade with excellent street appeal
7-Star Energy Rating
Full turnkey specification
PERFECT FOR FAMILIES
Designed with modern family living in mind, this home provides generous bedrooms, multiple living zones and an easy-flowing indoor-outdoor layout.
The open-plan kitchen, dining and living area creates the perfect space for family time and entertaining, while the alfresco provides an ideal outdoor retreat.
A GREAT OPPORTUNITY FOR INVESTORS
A brand-new home with a practical 4-bedroom layout can offer strong appeal to families and tenants seeking modern, low-maintenance living.
With energy-efficient design, contemporary finishes and a functional floor plan, this package is worth considering for investors looking to add a quality new property to their portfolio.
WHY THIS PROPERTY?
4 Bedrooms | 2 Bathrooms | 2 Cars | Approx. 410m Land | Approx. 190m Home
Whether you're looking to move in, upgrade, downsize or invest, this package offers an exciting opportunity to secure a modern home designed for today's lifestyle.
Contact us today for full package details and to arrange a private consultation.
Enquire now - secure your opportunity to own a brand-new home.
Disclaimer:
Images are for illustrative and marketing purposes only and may depict artist impressions or upgraded features not included in the standard package. Facades, colours, materials, landscaping and finishes may vary depending on final design, council approvals and availability. Floorplans and dimensions are approximate and subject to change without notice. Prospective buyers should make their own enquiries and refer to final contract documentation for full details and specifications
