ਪਤਾ ਗੁਪਤ, Yarrabilba, QLD 4207
ਮੁੱਖ ਜਾਣਕਾਰੀ


Yarrabilba 3ਬੈੱਡਰੂਮ BRAND-NEW HOUSE & LAND PACKAGE IN YARRABILBA, QLD
BRAND-NEW HOUSE & LAND PACKAGE IN YARRABILBA, QLD - ONLY $824,900!
3 BEDROOMS | 2 BATHROOMS | 1 GARAGE | OPEN-PLAN LIVING | COVERED ALFRESCO
FIXED-PRICE FULL TURNKEY PACKAGE - PERFECT FOR FIRST-HOME BUYERS, FAMILIES & INVESTORS!
Discover an exciting opportunity to secure a beautifully designed, brand-new home in the growing community of Yarrabilba, Queensland 4207.
Priced at just $824,900, this modern house and land package offers an attractive combination of contemporary design, practical living spaces and quality turnkey inclusions.
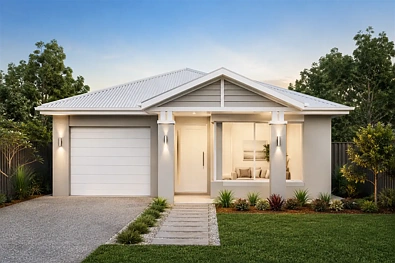
Featuring the stylish Athena home design with Urban facade, this single-storey residence has been thoughtfully planned to deliver comfort, functionality and easy everyday living.
Whether you're buying your first home, downsizing to something more manageable or looking to expand your investment portfolio, this property is an opportunity worth considering.
PROPERTY HIGHLIGHTS
3 Spacious Bedrooms - Comfortable bedrooms with built-in storage, including a private master bedroom.
2 Modern Bathrooms - A family bathroom plus a private ensuite to the master bedroom.
Open-Plan Living & Dining - A welcoming space designed for family gatherings, relaxation and entertaining.
Contemporary Kitchen - Featuring quality appliances, stone benchtops and practical storage.
Single Lock-Up Garage - Secure parking with convenient access to the home.
Covered Outdoor Alfresco - A generous outdoor entertaining area, perfect for weekend BBQs and relaxed family time.
Modern Urban Facade - Attractive street appeal with a contemporary architectural finish.
Low-Maintenance Block - Ideal for buyers seeking modern living without extensive yard maintenance.
Single-Storey Layout - Practical and convenient for a wide range of lifestyles.
QUALITY TURNKEY INCLUSIONS
Enjoy the convenience of a home designed with many of the finishing touches already included in the package.
20mm zero-silica stone benchtops to kitchen and bathrooms
600mm electric oven and cooktop
Stainless steel rangehood and dishwasher
Soft-close kitchen cabinetry
Overhead kitchen cupboards
Two split-system reverse-cycle air conditioners
Ceiling fans to bedrooms and living areas
LED downlights
Roller blinds to bedrooms and living areas
Quality floor coverings throughout
Tiled outdoor alfresco and porch
2,440mm ceiling height
Wide 1,020mm front entry door
Automatic garage door
Exposed aggregate driveway
Front and rear landscaping
Turf, garden beds and fencing
Energy-efficient design with a 7-star energy rating
12-month maintenance period
7-year structural warranty
MODERN KITCHEN & COMFORTABLE FAMILY LIVING
The heart of this beautiful home is its contemporary open-plan kitchen, living and dining area.
Designed to maximise comfort and functionality, the kitchen offers stone benchtops, quality appliances, soft-close cabinetry and overhead storage.
The adjoining living and dining space creates a welcoming environment for everyday meals, family time and entertaining guests.
Sliding doors connect the indoor living area with the covered alfresco, creating a relaxed indoor-outdoor lifestyle.
The master bedroom includes its own ensuite, while the additional bedrooms provide flexibility for children, guests or a home office.
AN EXCELLENT OPPORTUNITY FOR FIRST-HOME BUYERS
Looking to take your first step into the property market?
This full turnkey house and land package offers a convenient way to plan your new home, with many essential inclusions already accounted for.
With registered land, a practical floor plan and a fixed-price package advertised, you can explore your homeownership journey with greater clarity.
Eligible first-home buyers may also wish to investigate available government assistance, subject to current eligibility requirements.
ATTRACTIVE INVESTMENT OPPORTUNITY
For property investors, this package comes with a rental appraisal and an appealing modern layout.
Indicative Rental Appraisal: $670-$720 per week
The supplied rental appraisal highlights the potential appeal of this three-bedroom, two-bathroom home to prospective tenants.
Based on the advertised package price of $824,900, the indicative rental range represents an approximate gross rental yield of 4.22%-4.54% per annum, before expenses.
The package documentation also includes a proposed three-year rental return guarantee of $650 per week, subject to the managing agent's agreement, permitted vacancy provisions and other terms and conditions.
With a low-maintenance design, modern finishes, air conditioning and an outdoor entertaining area, this property offers features that may appeal to renters seeking comfortable contemporary accommodation.
WHY CONSIDER YARRABILBA?
Yarrabilba is a growing residential community offering a lifestyle centred around modern housing, community facilities and outdoor spaces.
Residents can enjoy access to the area's developing network of:
Schools and early-learning facilities
Local shopping and everyday conveniences
Parks, playgrounds and open spaces
Walking and recreational areas
Community facilities
Road connections to surrounding South East Queensland destinations
The combination of modern amenities and family-oriented surroundings makes Yarrabilba an appealing location for buyers exploring a new home or investment property.
HOUSE & LAND PACKAGE DETAILS
Location: Yarrabilba, QLD 4207
Package Price: $824,900
Land Size: 263m
House Size: 150m
Bedrooms: 3
Bathrooms: 2
Living Areas: 1
Garage: 1
Outdoor Area: Covered Alfresco
Home Design: Athena
Facade: Urban
Land Status: Registered
Package Type: Fixed-Price Full Turnkey
Indicative Weekly Rent: $670-$720
YOUR NEW HOME OR NEXT INVESTMENT STARTS HERE!
Whether you're searching for your first home, planning a comfortable lifestyle change or exploring an investment opportunity, this beautiful house and land package offers a compelling combination of modern design, practical inclusions and convenient living.
ENQUIRE TODAY FOR FLOOR PLANS, PACKAGE DETAILS AND AVAILABILITY!
Ahmad Munawar 0450878192
Disclaimer:
Images are for illustrative and marketing purposes only and may depict artist impressions or upgraded features not included in the standard package. Facades, colours, materials, landscaping and finishes may vary depending on final design, council approvals and availability. Floorplans and dimensions are approximate and subject to change without notice. Prospective buyers should make their own enquiries and refer to final contract documentation for full details and specifications
