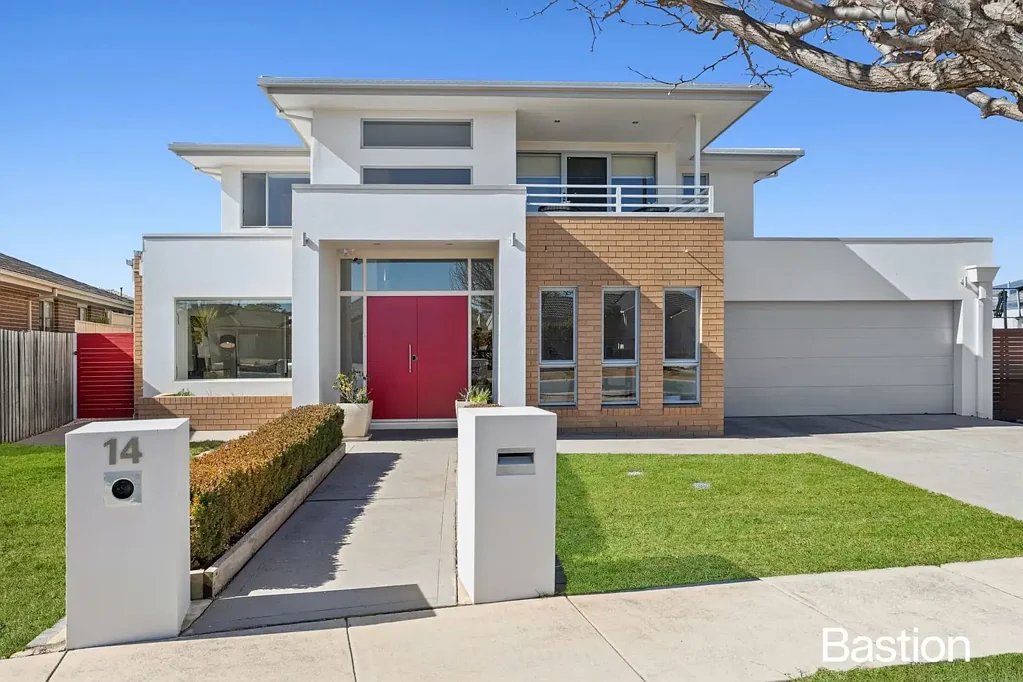


14 Careel Street, Harrison, ACT 2914
Sleutelfeite


Harrison 5 Slaapkamer Nearly 400m² of Grand Executive Living
Situated in arguably one of Gungahlins best and most tightly held suburbs this executive family residence harmoniously blends sleek, sophisticated design with all the comforts of modern family living, This near 400m2 home is grand in every sense of the word & offers the perfect lifestyle for a range of people, from large families with older children looking to have their own space to the multi generational family in need of separate living areas; you will find it all here.
Extremely well loved and cared for over the years, there is nothing to do but simply move in. With multiple living options and situated over two levels the home offers flexible living arrangements. From the moment you enter you are greeted with a sense of space and grandeur as the home spectacularly opens up to reveal a roomy, north-facing living and dining area that takes full advantage of its natural light. Complimented by an entertainers kitchen showcasing top-of-the-range appliances, stone bench-tops and walk in pantry, this instantly inviting space will satisfy the most demanding of home chefs and is truly the heart of the home.
The indoor living spaces seamlessly connect with the privacy of the entire block. Be instantly drawn to the al-fresco area featuring a wood fire pizza oven & wrap around deck complete with a spa, the perfect place for entertaining all year round that offers the combination of space and low maintenance garden.
The bedrooms are all generous in size and set across both levels with the main featuring his and hers walk through robes and a large super-stylish en-suite boasting a twin vanity and double shower. With two bedrooms and a spacious study on the ground level you have the ability to accommodate all living arrangements ensuring longevity to your tenure.
Homes of this scale, size and quality are hard to come by so don't delay and book in your inspection today or simply come and say hi at our next scheduled inspection.
Features
- North facing living areas
- 5 Bedrooms + Study
- Large entertainers kitchen with walk in butlers pantry featuring 30mm stone bench-tops
- V-ZUGG Induction cook top & BOSCH wall oven
- Multiple living areas
- Large formal rumpus ideal for the kids or home theatre
- Dedicated study
- Reverse cycle heating and cooling
- In slab tile heating
- Ducted vacuuming
- Superb master with balcony, walk in robe and designer ensuite
- Oversized garage with storage room plus wine cellar & commercial fridge
- External repainted 2024
- Outdoor pizza oven and & al-fresco area
- Large entertainers poly deck and spa
- Close to Harrison school and the light rail
Block 604m2
Upper Level 97.00m2
Lower Level: 222.00m2
Garage & Store Area: 70.00m2
Total: 389.00m2
Built 2007
EER 5
Rates $3,656 p.a
Land Tax $6,956 p.a (if rented)
Whilst all care has been taken to ensure accuracy, the material and information contained are approximate only and no warranty can be given. Bastion Property Group does not accept responsibility and disclaim all liabilities regarding any errors or inaccuracies contained herein. You should not rely upon this material as a basis for making any formal decisions. We recommend all interested parties to make further enquiries.