

13/173 Sutherland Crescent, Taylor, ACT 2913
Taylor 2 Bedroom Luxury, Location and Living: The Perfect Entry to the Market for Your First Home
Key Facts


This spacious two bedroom, two bathroom townhouse with its own private garage brings together the best of townhouse living, combining convenience and quality in one of the area's most beautiful locations.
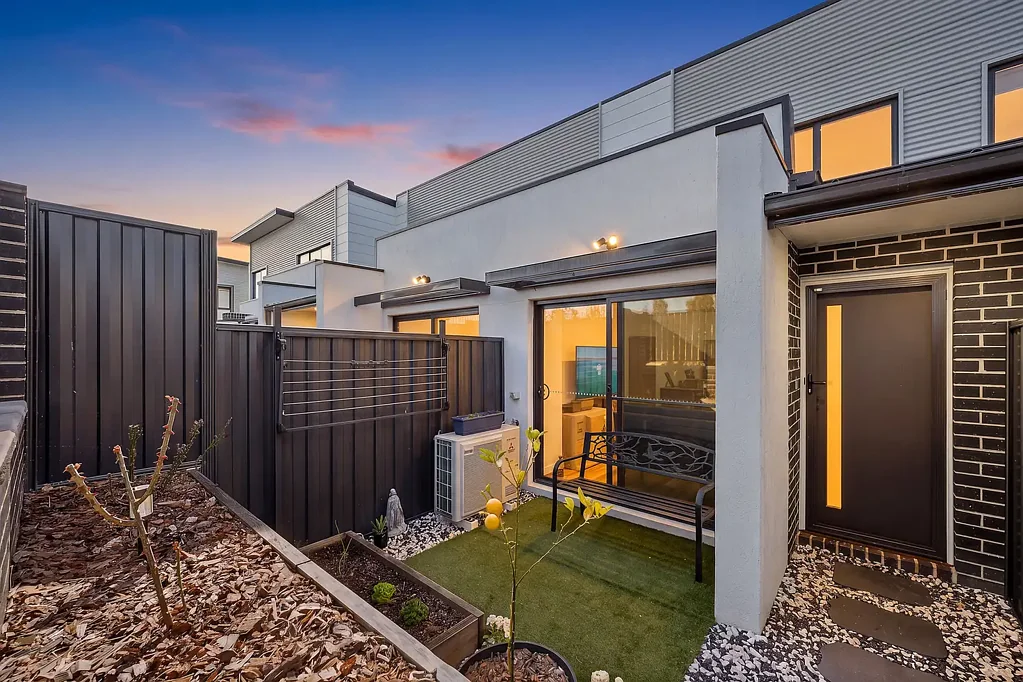
As you step inside, you're welcomed by a private courtyard, landscaped and enclosed, the perfect spot for your morning coffee while you watch the world go by. On the ground floor, an open plan living and kitchen area is filled with natural light, anchored by a large island bench, quality appliances, soft close cabinetry and luxurious finishes. A separate toilet and laundry complete the ground floor, along with access to your own private garage.
Upstairs, two generously sized bedrooms are filled with light and both come with their own wardrobes. The master enjoys a private ensuite finished with floor to ceiling tiling, while the second bedroom is serviced by the main bathroom. The master bedroom also captures beautiful northern light, with views straight out over Sutherland Park Pond.
Direct street access sets this property apart, adding a real sense of privacy and separation rarely found in townhouse living, with a bus stop just down the road putting you within easy reach of wherever you need to go.
The location itself is a great one, moments from the walking trails around the pond and up to One Tree Hill, with schools and everyday amenities close by. It's also set to become even more convenient over time, with the Moncrieff shops just down the road and the new Taylor Marketplace opening in 2027 the other way, right next to BAPS Shri Swaminarayan Mandir. Both developments will bring extra convenience to the area, with Gungahlin Town Centre also just an eight minute drive away.
Features Overview:
- North facing
- Two story townhouse
- Close to Taylor schools, parks, and public transport
- NBN connected with FTTP
- Age: 2 years built in 2024
- Units plan number: 16501
- EER (Energy Efficiency Rating): 6.0 stars
Development Information:
- Name of development: Summerfield
- Number of buildings in development: 25
- Strata management: Civium
Sizes (Approx):
- Internal living: 87 sqm
- Courtyard: 18.5 sqm
- Garage: 18 sqm
- Total residence: 123.5 sqm
Prices:
- Strate Levies: $992.59 per quarter
- Rates: $367.75 per quarter
- Land Tax $444.50 per quarter
- Conservative rental estimate (unfurnished): $610 - $630 per week
Inside:
- Open-plan living, dining and kitchen filled with natural light
- AEG Gas stove, large island bench, waterfall benchtops
- Two upstairs bedrooms, both with built-in wardrobes
- Master with private ensuite and floor to ceiling tiling
- Main bathroom with floor to ceiling tiling
- Separate ground floor toilet
- Ducted and zoned reverse cycle air-conditioning
- Double glazed windows throughout
- Crim-safe screen door
Outside:
- Private, landscaped courtyard, ideal for morning coffee or entertaining
- Private garage
- Direct street access for added privacy
- Low-maintenance, contemporary design
- Quiet surrounds thanks to double glazing
- Bus stop nearby, walking trails to Sutherland Park Pond and One Tree Hill
Taylor is a vibrant and rapidly growing suburb in North Gungahlin, celebrated for its modern design, strong community focus, and connection to nature. Taylor has a fresh, contemporary housing profile, with 83.4% detached houses reflecting its strong appeal as a modern suburb for families seeking newer homes. Residents enjoy standout recreational spaces such as the popular Cuthbert Whitley Park adventure playground, local bike tracks, and nearby walking trails leading to One Tree Hill Lookout with sweeping views across the region. Families are well supported with excellent local education options including Margaret Hendry School and the newly opened Agnes Shea High School, while Casey Market Town and nearby cafés provide convenient access to shopping and dining, making Taylor an appealing and future-focused suburb ideal for growing communities.
Inspections:
We are opening the home most Saturdays with mid-week inspections. However, if you would like a review outside of these times, please email us on: maxwelljensen@stonerealestate.com.au
Disclaimer:
The material and information contained within this marketing is for general information purposes only. Stone Gungahlin does not accept responsibility and disclaim all liabilities regarding any errors or inaccuracies contained herein. You should not rely upon this material as a basis for making any formal decisions. We recommend all interested parties to make further enquiries.