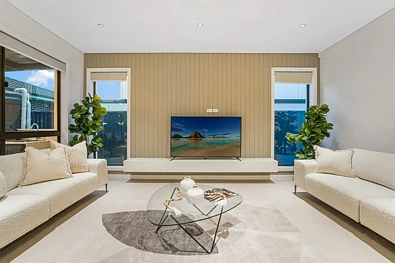
6 Sebright Street, Austral, NSW 2179
基本資訊


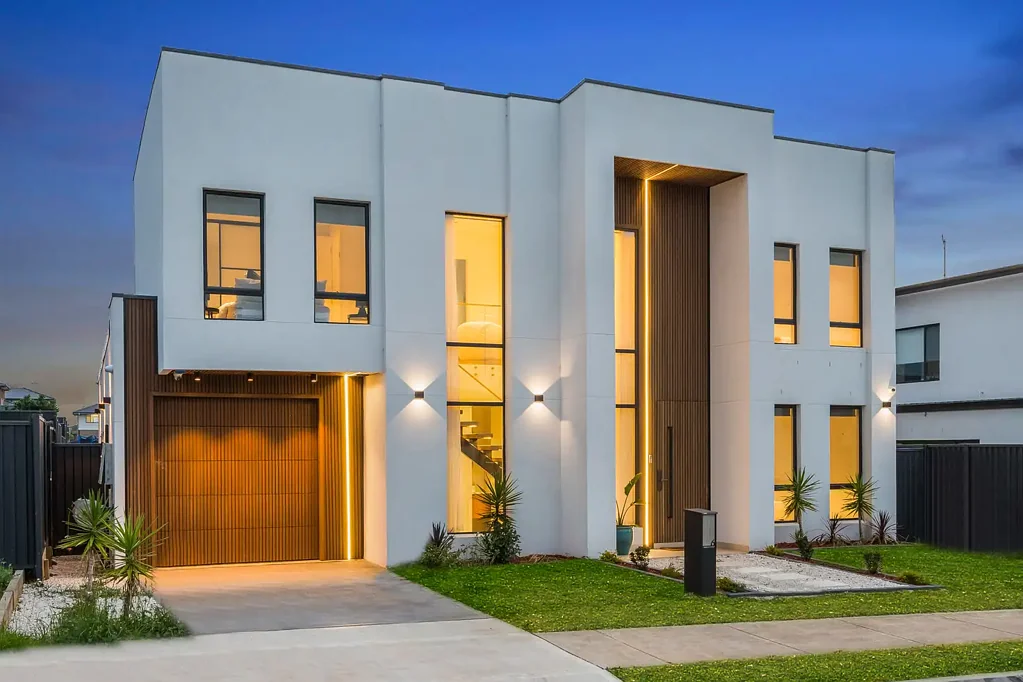
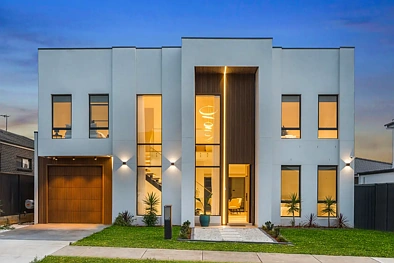
定制建造的现代设计。这座建筑杰作是豪华生活的典范。从完美衬托内部的材料组合到家中流动的色彩方案,无不体现设计匠心。这是一处独具慧眼的买家会欣赏的独家住宅。
提供4间宽敞的卧室,这处住宅的特色是罕见的底层全套主卧套房,配有步入式衣帽间和典雅的套间浴室,非常适合多代同堂居住或那些追求极致便利的人。多个生活区域经过精心规划,平衡了放松与娱乐,而高端设计师厨房则配有全配的管家备餐间。无缝连接到宏伟的户外区域和第二厨房,这处住宅邀请您轻松享受全年娱乐。
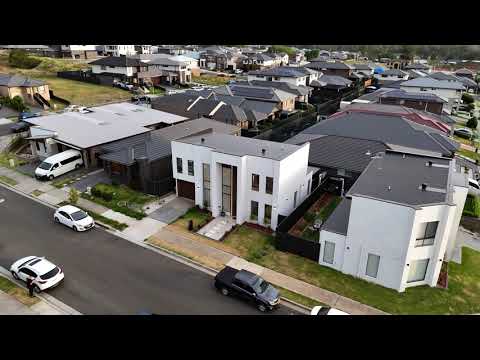
这处全新家庭住宅理想地坐落在 desirable and rapidly expanding community of Austral 中。凭借其精致的特点和创新的设计,它注定令人印象深刻。坐落在广阔区域,具有以下特点:
• 四间大尺寸卧室,带内置衣柜,主卧带WIR
• 三间浴室,采用高级装修,包括金色铬配件、LED镜前灯、独立式浴缸和梳妆台、壁挂式马桶、淋浴间内凹槽式特色墙和壁龛。
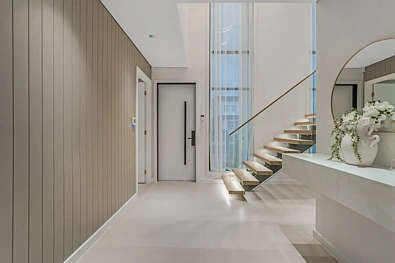
• 一楼铺设600x1200抛光砖,二楼采用定制工程木地板。
• 二楼书房/休闲室,是放松身心的理想场所!
• 配备60mm Caesar石的现代厨房
• 集成抽油烟机和不锈钢电器
• 步入式食品储藏室和早餐吧,延伸至后院
• 底层2.8米层高,二楼3米层高,全屋定制阴影线!
• 合并的餐厅和家庭室,是家庭娱乐的理想场所
• 大型亚麻布储藏室,提供额外存储空间
• 全屋吊灯照明。
• 高速互联网和NBN随时可用!
• 中央管道反向循环空调系统、CCTV摄像头、水罐和半商业级窗户
• 遥控单车库和智能锁前门。
免责声明:已尽一切努力核实本文件中信息的准确性,但Ray White Carnes Hill或其代理不对内容的准确性提供任何保证(明示或暗示)。购房者应自行调查与该物业购买相关的所有事宜。
6 Sebright Street, Austral, NSW 2179
More Than a Home - A Landmark of Modern Luxury in Austral
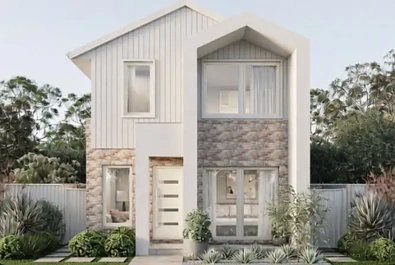
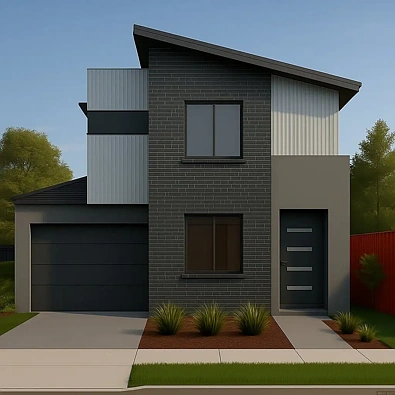
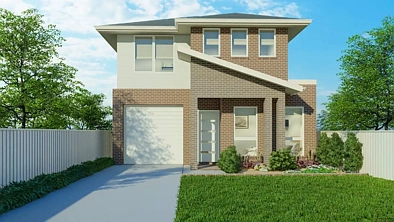
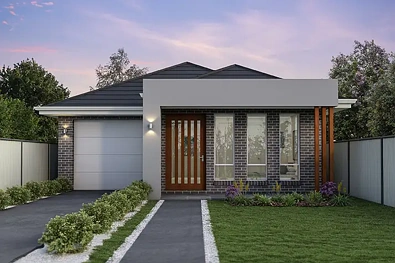
Custom built modern design; this architectural masterpiece is the epitome of luxury living. With the finest detail, this brand-new construction was designed and built with elegance and class. From the combination of material that finely compliment the interior to the flowing colour schemes throughout the home. An exclusive home that an astute eye would appreciate.
Offering 4 expansive bedrooms, the home features the rare luxury of a full master suite on the ground floor, complete with a walk-in wardrobe and elegant ensuite, perfect for multi-generational living or those who appreciate ultimate convenience. Multiple living zones are carefully planned to balance relaxation with entertaining, while the gourmet designer kitchen is enhanced by a fully fitted butler's pantry. Flowing seamlessly to the grand alfresco with second kitchen, the home invites effortless year-round entertaining.
This brand-new family home is ideally situated in the desirable and rapidly expanding community of Austral. With its sophisticated features and innovative design, it is destined to impress. situated on a substantial area with the following features:
• Four large sized bedrooms with built in's & WIR to the main bedroom
• Three bathrooms with premium finishes including gold chrome fittings, LED mirror lightning, free-standing bathtubs & vanity's, wall in-wall toilets, fluted KitKat feature walls & niches in the showers.
• 600x1200 Porcelain tiles downstairs & Custom engineered timber flooring to the first floor.
• Upstairs study room/Rumpus perfect for downtime!
• Modern kitchen with 60mm Cesar stone
• Integrated range hood & stainless steel appliances
• Walk-in pantry & breakfast bar flowing onto the backyard
• 2.8M ceiling height to the ground floor, 3 Meter ceiling height to the first floor, custom shadow lining throughout! • Combined dining and family room, perfect for family entrainment
• Large linen cupboard for that added storage
• Pendant lightning flowing throughout the home.
• High speed internet & NBN ready to go!
• Ducted reverse cycle air conditioning system CCTV cameras, water tanks & semi commercial grade windows
• Remote controlled single garage & smart lock front door.
Disclaimer: Every care has been taken to verify the accuracy of the information contained in this document, but no warranty (either express or implied) is given to Ray White Carnes Hill or its agent as to the accuracy of the contents. Purchasers should conduct their own investigations into all matters relating to the purchase of the property.