
08-22 12:45 12:45-13:15
nouvelle annonce
Just Listed | Contact Agent
21 Bulah Close, Berowra Heights, NSW 2082
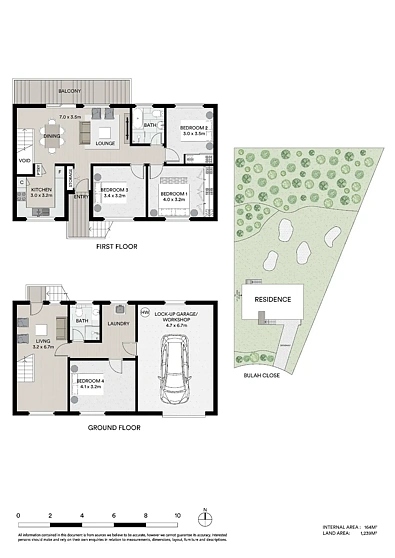
4chambres
2salles de bain
Informations Clés

Time on the market2 days

Superficie du terrain1239m²

Nombre de parkings1

Land Planning / ZoningLow Density Residential

Flooding zoneNo

BushfireNo

HeritageNo
Berowra Heights 4chambre Valley Views with Huge Potential
独立屋Listé il y a deux joursUpper North Shore
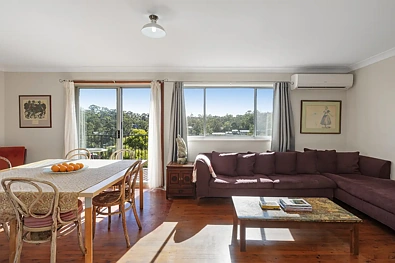
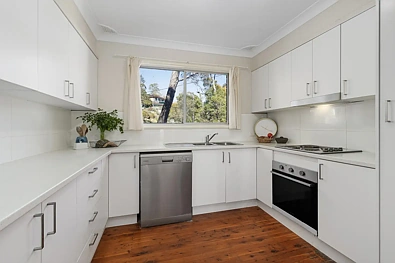
North facing solid brick home in an elevated position with sweeping district and valley views. Featuring a modern renovated kitchen with electric appliances and dishwasher. The upstairs lounge and dining area boasts a sunny aspect that flows out onto the large balcony.
- Modern kitchen flows to dining and living areas
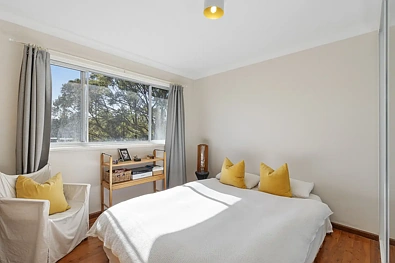
- Four bedrooms, two with built-in-robes
- Two renovated bathrooms, one with separate shower and bath
- Additional living space to the lower level
- Oversized single lock up garage offers plenty of storage and bench space
- Positioned at the end of a quiet cul-de-sac
- 20m to bus stop to Berowra Village and Train station
- Rockery back yard allows you to embrace the natural surrounds
journée portes ouvertes
Horaires de visite à venir avec réservation et ajout au calendrier
Aug22
Saturday12:45 - 13:15
estimation de propriété
Affiche la fourchette d'estimation actuelle avec confiance
en raison du manque de données, nous ne pouvons pas fournir une estimation pour cette propriété
ventes environnantes
Ventes récentes dans un rayon défini ; appuyez pour les détails
historique de la propriété
Chronologie des ventes, annonces et changements de prix et photos historiques
développement immobilier
Règles de zonage, zone inondable, limites de hauteur/couverture et services


données gouvernementales
CV, taux, taille du terrain, zonage et détails du titre


Estimer les paiements mensuels et le coût total par acompte, taux et durée