

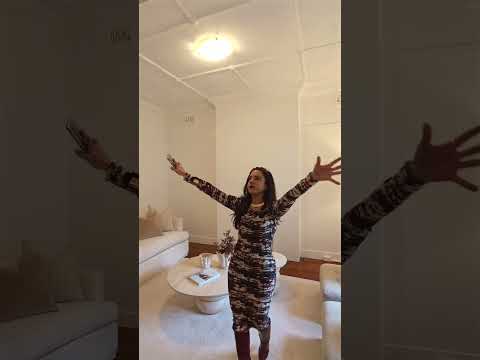


678 Forest Road, Bexley, NSW 2207
基本資訊


Bexley 2房 404sqm宽幅地 优雅复古细节 高挑精致天花板 镶嵌彩窗客厅 气派木地板 宽敞庭院露台 近学园公园 Charming Freestanding Home In Convenient Location
Effortlessly detailed with timeless character elegance, this freestanding home is endless in potential. With wide frontage across a 404sqm parcel, you're called inside through a clever enclosed porch or mudroom where kids and guests can leave coats, shoes and belongings.
Stepping through, graceful period features unfold in high ornate ceilings, leadlight windows and polished timber floorboards. Lounge and dining rooms seamlessly interconnect, while also integrating with a gas kitchen.
Outdoors continues the appeal with a covered entertainers' patio and sprawling level yard, perfect for the whole family.
Alongside two bright and airy bedrooms with potential to add a third bedroom, there is a modern bathroom, external laundry and storage room, as well as driveway parking to a lock-up garage.
The property is ready to live or lease now, yet further presents opportunities to extend or redesign in future.
The lifestyle convenience tops everything off with great proximity to local schools, parks, buses and Hurstville's thriving precinct.
- Enclosed porch/mudroom entry unfolds charming hallway
- High detailed ceilings complement polished timber floors
- Beautiful character filled lounge room flows to meals area
- Well kept kitchen with gas stove and servery to dining room
- Covered entertaining terrace adjoins oversized private lawn
- Two bedrooms reveal mirrored robes and leadlight windows
- Tidy modern bathroom has shower and window for air flow
- External laundry/storage and toilet for when hosting outdoors
- Tandem front to rear driveway parking into lock-up garage
- Close to golf courses, train stations and rapid city links
678 Forest Road, Bexley, NSW 2207
Charming Freestanding Home In Convenient Location
Effortlessly detailed with timeless character elegance, this freestanding home is endless in potential.
With wide frontage across a 404sqm parcel, you're called inside through a clever enclosed porch or mudroom where kids and guests can leave coats, shoes and belongings.
Stepping through, graceful period features unfold in high ornate ceilings, leadlight windows and polished timber floorboards. Lounge and dining rooms seamlessly interconnect, while also integrating with a gas kitchen.
Outdoors continues the appeal with a covered entertainers' patio and sprawling level yard, perfect for the whole family.
Alongside two bright and airy bedrooms with potential to add a third bedroom, there is a modern bathroom, external laundry and storage room, as well as driveway parking to a lock-up garage.
The property is ready to live or lease now, yet further presents opportunities to extend or redesign in future.
The lifestyle convenience tops everything off with great proximity to local schools, parks, buses and Hurstville's thriving precinct.
- Enclosed porch/mudroom entry unfolds charming hallway
- High detailed ceilings complement polished timber floors
- Beautiful character filled lounge room flows to meals area
- Well kept kitchen with gas stove and servery to dining room
- Covered entertaining terrace adjoins oversized private lawn
- Two bedrooms reveal mirrored robes and leadlight windows
- Tidy modern bathroom has shower and window for air flow
- External laundry/storage and toilet for when hosting outdoors
- Tandem front to rear driveway parking into lock-up garage
- Close to golf courses, train stations and rapid city links


