9મહિનો30દિવસ 星期三 16:00-16:45
નવું સૂચિ
11
લિલામી 10મહિનો17દિવસ 星期六 10:00
8 Carr Place, Bradbury, NSW 2560
3શયનખંડ
1સ્નાનગૃહ
મુખ્ય માહિતી

Time on the market5 days

જમીન વિસ્તાર554m²

Land Planning / ZoningLow Density Residential

Flooding zoneNo

BushfireNo

HeritageNo
Bradbury 3બેડરૂમ AUCTION
Houseસૂચિબદ્ધ સમય 9મહિનો24દિવસMacarthur Region
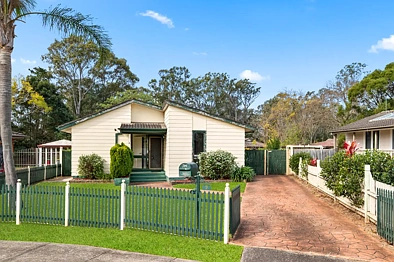
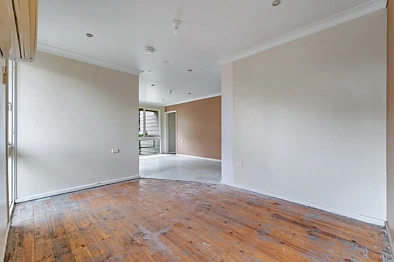
Ray White Macarthur Group are proud to be working alongside Landcom and NSW Land & Housing Corporation on the Airds Renewal project. This exciting opportunity will see the potential of this property evolve as the estate is transformed. This home offers a great opportunity to enter the property market or add to your property portfolio. Bradbury boasts primary and high schools nearby as well as easy access to Campbelltown shops and train station. It is within close proximity to the Hume Motorway/M31.
554 sqm (approx)
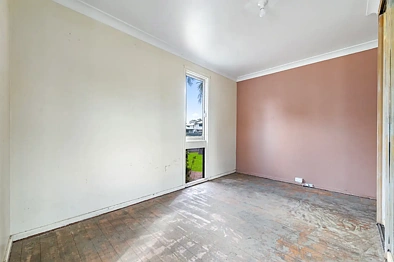
Three bedroom home
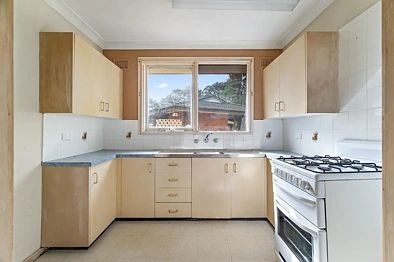
U-shape kitchen with overhead cupboards
Bathroom with separate toilet
Linen cupboard
Covered patio
લિલામ
બુકિંગ અને કેલેન્ડર ઉમેરવા સાથે આગામી તપાસ સમય
Oct17
Saturday10:00
ઓપન હોમ
બુકિંગ અને કેલેન્ડર ઉમેરવા સાથે આગામી તપાસ સમય
Sep30
Wednesday16:00 - 16:45
ઘરનું મૂલ્યાંકન
વિશ્વસનીયતા સાથે વર્તમાન અંદાજ શ્રેણી બતાવે છે
મહત્વપૂર્ણ ડેટા સેમ્પલ્સની અનુપસ્થિતિને કારણે, અમે આ મકાનના આંકલનની માહિતી પ્રદાન કરી શકતા નથી
પરીઘમાં વેચાયેલ
નિર્ધારિત ત્રિજ્યામાં તાજેતરના વેચાણ; વિગતો માટે ટેપ કરો
મકાનની ઇતિહાસ રેકોર્ડ
વેચાણ, સૂચિ અને ભાવ તથા ઐતિહાસિક ફોટો ફેરફારોની સમયરેખા
રિયલ એસ્ટેટ વિકાસ
ઝોનિંગ નિયમો, પૂર ઝોન, ઊંચાઈ/કવરેજ મર્યાદા અને સેવાઓ


સરકારી ડેટા
CV, દરો, જમીન કદ, ઝોનિંગ અને ટાઇટલ વિગતો


જમા, દર અને મુદત દ્વારા માસિક ચુકવણી અને કુલ ખર્ચનો અંદાજ
સમાન સૂચિઓ
બાજુ-બાજુ સરખામણી માટે ક્યુરેટેડ નજીકની સૂચિઓ
તમે ગમશો
તમારી પ્રવૃત્તિ પર આધારિત વ્યક્તિગત પસંદગીઓ
L429053172026-09-28 09:55:56
