

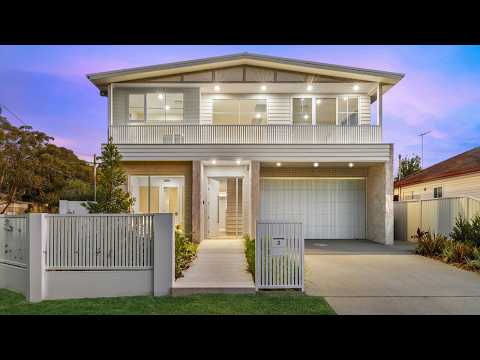


2 Raleigh Avenue, Caringbah, NSW 2229
基本資訊


Caringbah 5房 现代优雅与日常实用性的完美结合 Contemporary Elegance Meets Everyday Functionality
这栋全新住宅以卓越标准精心打造,完美平衡了建筑的优雅、高档的装修和轻松的家庭实用性。高耸的天花板、充足的自然光线和精心设计的平面布局营造出宜人的空间感,而天然石材的特色细节和精心布置的室内设计则体现了永恒的现代风格。每一个元素都经过深思熟虑的挑选,旨在提供一个经久耐用、日常奢华的家。
宽敞的开放式起居和用餐区围绕着一个令人惊叹的设计师厨房,厨房配备了天然石材台面、一个宽大的岛台早餐吧、嵌入式冰箱、冰柜和洗碗机、一个900毫米燃气灶和烤箱,以及一个超大的备餐间。大扇玻璃门模糊了室内外的界限,通向一个带顶棚的户外休闲区,该区域配有内置烧烤小厨房和吧台冰箱,俯瞰波光粼粼的游泳池,为全年款待家人和朋友创造了一个绝佳空间。
考虑到灵活性,多功能平面布局包括一间位于底层的卧室和相邻的完整浴室,非常适合作为客房、大家庭居住或私人家庭办公室。楼上,第二个起居空间伴随着四间宽敞的卧室,其中包括一间令人印象深刻的主卧套房,内设私人阳台、定制梳妆台、超大步入式衣帽间和豪华套间浴室。这栋卓越的住宅将精致设计与实用家庭生活相结合,提供了一个无与伦比的机会,让您尽享全新的无忧生活方式。
- 全新豪华住宅,处处彰显卓越工艺和高档装修
- 五间宽敞卧室,包括一间多功能底层客卧或家庭办公室
- 三间精美设计的浴室,包括底层的一间完整浴室
- 豪华主卧套房,设有私人阳台、定制梳妆台、超大步入式衣帽间和典雅套间浴室
- 多个起居区,另设楼上休闲区,非常适合成长中的家庭
- 设计师厨房,配备天然石材台面、岛台早餐吧
嵌入式冰箱、冰柜、洗碗机以及900毫米燃气灶和烤箱
- 宽敞的备餐间,储物空间充足
- 开放式起居和用餐区,轻松通往户外娱乐区
- 带顶棚的户外休闲区,配有内置烧烤小厨房和吧台冰箱,适合全年娱乐
- 波光粼粼的嵌入式游泳池,营造私密的度假村式环境
- 双车位上锁车库,带内部通道和额外路边停车位
- 靠近 Woolooware Bay Central、交通、公园和学校
2 Raleigh Avenue, Caringbah, NSW 2229
Contemporary Elegance Meets Everyday Functionality
Crafted to an exceptional standard, this brand-new residence delivers a refined balance of architectural elegance, premium finishes and effortless family functionality. Soaring ceilings, an abundance of natural light and a carefully considered floorplan create an inviting sense of space, while natural stone feature detailing and beautifully curated interiors reflect timeless contemporary design. Every element has been thoughtfully selected to provide a home of lasting quality and everyday luxury.
The expansive open-plan living and dining domain centres around a stunning designer kitchen, appointed with natural stone benchtops, a substantial island breakfast bar, integrated fridge, freezer and dishwasher, a 900mm gas cooktop and oven, and an oversized butler's pantry. Large glass doors blur the lines between indoors and out, opening to a covered alfresco complete with a built-in BBQ kitchenette and bar fridge, overlooking the sparkling swimming pool to create an exceptional space for entertaining family and friends throughout the year.
Designed with flexibility in mind, the versatile floorplan includes a ground floor bedroom and adjoining full bathroom, ideal for guest accommodation, extended family or a private home office. Upstairs, a second living retreat accompanies four generous bedrooms, including an impressive master suite featuring a private balcony, custom dressing table, oversized walk-in wardrobe and a luxurious ensuite. Combining sophisticated design with practical family living, this outstanding home presents an exceptional opportunity to enjoy a brand-new lifestyle without compromise.
- Brand-new luxury residence showcasing exceptional craftsmanship and premium finishes throughout
- Five generously proportioned bedrooms, including a versatile ground floor guest bedroom or home office
- Three beautifully appointed designer bathrooms, including a full bathroom on the lower level
- Luxurious master retreat featuring a private balcony, bespoke dressing table, oversized walk-in wardrobe and an elegant ensuite
- Multiple living zones with an additional upstairs retreat, ideal for growing families
- Designer kitchen appointed with natural stone benchtops, island breakfast bar
integrated refrigerator, freezer, dishwasher and a 900mm gas cooktop and oven
- Expansive butler's pantry with abundant storage
- Open-plan living and dining flowing effortlessly to the outdoor entertaining area
- Covered alfresco featuring a built-in BBQ kitchenette and bar fridge for year-round entertaining
- Sparkling in-ground swimming pool creating a private resort-style setting
- Double lock-up garage with internal access and additional off-street parking
- Close proximity to Woolooware Bay Central, transport, parks and schools


