1/38 Wallumatta Road, Caringbah, NSW 2229
基本資訊


Caringbah 4房 海岸优雅双拼别墅 327.8㎡阔地 高挑天花板 鱼骨拼花地板 豪华主卧套 四卧三卫 开放式生活区 持久海岸风格厨房 遮盖户外娱乐区 设备齐全室外厨房 临近生活设施 Contemporary Coastal Sophistication
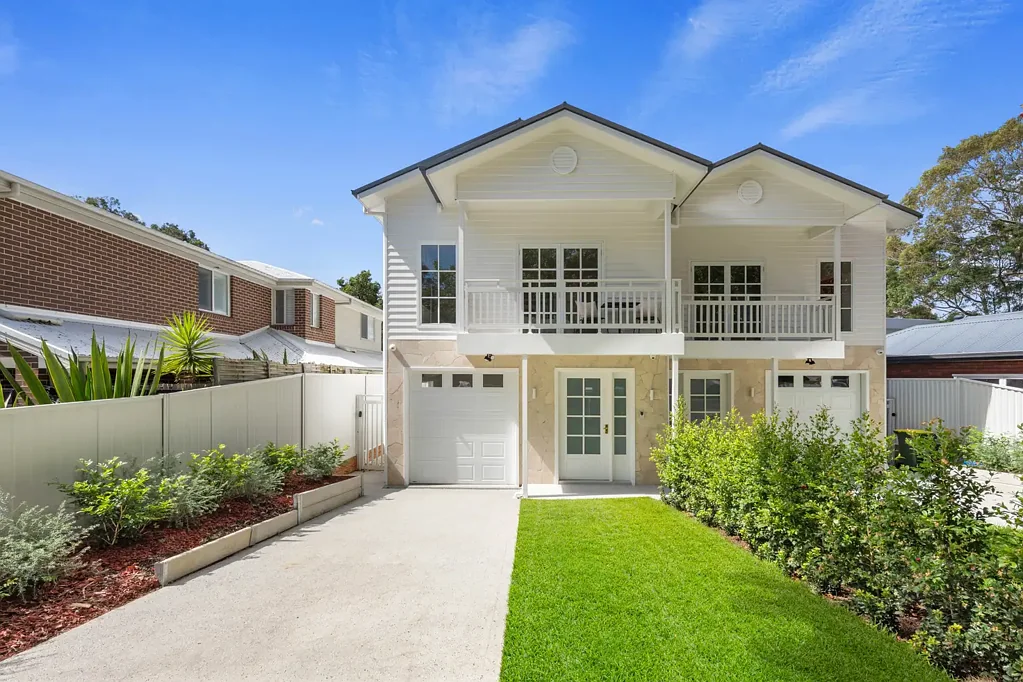
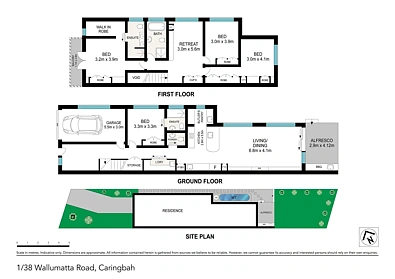
这是一处展现当代海岸优雅风格的建筑设计双拼别墅,精心打造,旨在提供以舒适和精致工艺为定义的无与伦比的生活体验。从你踏入的那一刻起,高挑的天花板立即营造出一种温馨感,阳光轻松地穿过中性色调和浅橡木色调的鱼骨拼花地板。室内本身包括四间宽敞的卧室,其中包括一间豪华的主休息室,三间宽敞的浴室,以及一个开放式生活区和用餐区,由一个设计永恒的美丽厨房支撑。遮盖的户外娱乐区为室内提供了轻松的延伸,并设有设备齐全的室外厨房和俯瞰平整庭院的景观,进一步传达了这处住宅全年无休的吸引力。
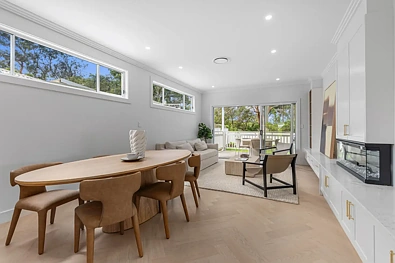
• 宽敞的开放式生活区和用餐区,由戏剧性的高挑天花板、标志性的浅橡木鱼骨拼花地板和内置橱柜增强,柔和的精致中性色调、中央空调和滑动门融合了室内外的边界。
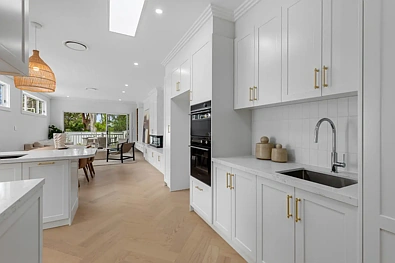
• 持久的海岸优雅风格的建筑设计厨房,配有优雅的石材台面和由阴影盒装饰框定的超大早餐吧,搭配拉丝金配件、优质电器和定制橱柜,提供美观的吸引力和卓越的功能性。
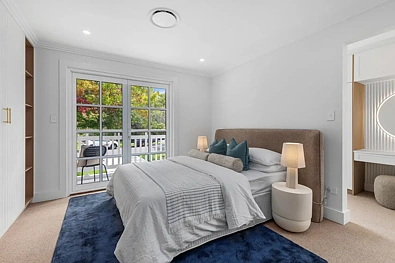
• 豪华的主休息室被精心设计为一个私人 sanctuary,配有定制的步入式衣帽间和内置化妆台,以及一个精致的套间,设有双水槽、LED背光镜、无框步入式淋浴间配双喷头,以及引人注目的全高瓷砖,对比灰色石材色调与经典白色砖石瓷砖,所有这些都通过优雅的法式门通向一个带有街道景观的私人阳台。
• 三间额外的宽敞卧室,每间都配有内置衣柜和中央空调,包括一个多功能底层套房,配有相邻的套间,以容纳客人并满足多代同堂居住的需求。
• 标志性的主浴室展示了精致的石材色调瓷砖,配有白色砖石瓷砖特色墙,配有独立式浴缸、步入式淋浴间配双喷头和滚动谷仓门入口、带LED镜子的悬浮式浴室柜和超大窗户,邀请自然光和通风。
• 隐藏的欧式洗衣房配有集成洗涤设施,由位于主要生活区方便位置的客人化妆间补充。
• 上层家庭休息室提供次要生活区,为成长中的家庭精心设计,同时提供宝贵的额外存储空间。
• 带遮盖的户外娱乐露台,配有木甲板和设备齐全的室外厨房,设有内置烧烤架、酒冰箱和水槽,俯瞰平整的草坪和精心设计的花园。
• 带自动门和内部通道的安全单锁车库+额外的私人车道内停车位。
• 大约地块面积:327.8平方米
靠近当地商店、咖啡馆、医疗设施、Lilli Pilli Soccer Fields、Woolooware Golf Club、Caringbah Shopping Village、Caringbah Station、Burraneer Bay Public School,并在Woolooware High School的招生范围内。
Address: 123 Coastal Drive, Woolooware, NSW 2230
1/38 Wallumatta Road, Caringbah, NSW 2229
Contemporary Coastal Sophistication
A distinguished expression of contemporary coastal sophistication, this architecturally designed duplex has meticulously curated to deliver an unparalleled living experience defined by comfort and refined craftmanship. From the moment you enter, soaring ceilings immediately establish a sense of warmth as the sunlight moves effortlessly moves across the neutral palette and light-oak toned herringbone flooring. The interior itself comprises four spacious bedrooms including a luxurious master retreat, three spacious bathrooms, and an open plan living and dining domain anchored by a beautifully appointed kitchen of timeless design. The covered entertaining alfresco provides an effortless extension of the interior and offers a fully equipped outdoor kitchen and views over the level yard to further convey the home's year-round appeal.
• Expansive open plan living and dining domain enhanced by dramatic soaring ceilings, statement light oak herringbone flooring and built-in cabinetry, softened by a sophisticated neutral palette, ducted air conditioning and sliding doors blending the boundary between inside and out.
• Architecturally designed kitchen of enduring coastal elegance, appointed with elegant stone benchtops and an oversized breakfast bar framed by shadow box moulding, complemented by brushed gold fixtures, quality appliances and bespoke cabinetry delivering both aesthetic appeal and exceptional functionality.
• Luxurious master retreat curated as a private sanctuary, complete with a custom walk-in wardrobe and built-in dressing table, alongside a exquisite ensuite featuring dual basins, LED backlit mirrors, a frameless walk-in shower with a dual showerhead, and striking full-height tiling contrasting grey stone hues with classic white subway tiles, all opening through elegant French doors to a private balcony with a streetscape outlook.
• Three additional generously scaled bedrooms, each fitted with built-in wardrobes and ducted air conditioning, including a versatile ground-floor suite with an adjoining ensuite to accommodate guests and multi-generational living.
• Statement main bathroom showcasing refined stone-toned tiling and with a white subway tile feature wall, complete with a freestanding bathtub, walk-in shower with dual showerheads and rolling barn door entry, floating vanity with LED mirror and an oversized window inviting natural light and ventilation.
• Concealed European-style laundry with integrated wash facilities, complemented by a guest powder room positioned for convenience on the main living level.
• Upper-level family retreat offering a secondary living zone, thoughtfully designed for growing families while providing valuable additional storage.
• Covered outdoor entertaining terrace with timber decking and a fully equipped alfresco kitchen featuring a built-in BBQ, wine fridge and sink, overlooking a level lawn and meticulously landscaped gardens.
• Secure single lock up garage with automatic door and internal access + additional off-street parking available on private driveway.
• Approximate Lot Size: 327.8sqm
Set close to local shops, cafes, medical facilities, Lilli Pilli Soccer Fields, Woolooware Golf Club, Caringbah Shopping Village, Caringbah Station, Burraneer Bay Public School and in the Woolooware High School catchment.


