

સરનામું રાખવામાં આવ્યું, Hornsby, NSW 2077
મુખ્ય માહિતી


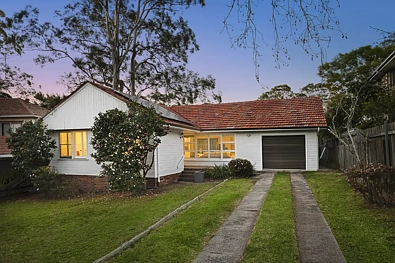
Set in one of the Upper North Shore’s most connected leafy pockets, this brand-new multi-level residence combines modern architectural form with premium, high-spec finishes. Designed with a focus on seamless indoor-outdoor living, the home delivers an exceptional lifestyle opportunity for families, professionals, and downsizers alike.
Key Features
- Gourmet Kitchen: 40mm stone benchtops and stone splashback, Miele built-in oven, Miele gas cooktop, integrated Miele rangehood, integrated Fisher & Paykel dishwasher, and integrated French-door fridge/freezer.
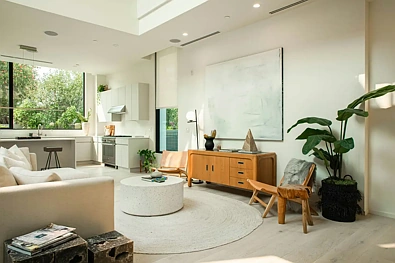
- Living & Entertaining: Open-plan ground-floor layout featuring composite timber flooring flowing out to a private courtyard equipped with water, power, and gas bayonet provisions.
- Bedrooms & Accommodations: Three spacious bedrooms with custom built-in wardrobes (drawers, shelving, and integrated hanging), plush carpeting across upper levels, and internal ceiling fans throughout.
- Designer Bathrooms: Full main bathroom, ensuite, and ground-floor guest powder room featuring Parisi tapware and accessories, wall-hung fluted vanities with stone tops, porcelain floor tiles, and a freestanding Parisi bathtub.
- Climate & Security: Multi-zone ducted air conditioning, audio/visual intercom, and a zoned security alarm system.
- Parking & Storage: Secure basement parking for two vehicles with power provisions and a dedicated secure storage cage.
Location Highlights
- Easy access to Hornsby and Asquith Train Stations, bus services, and major arterials including the M1 Pacific Motorway and NorthConnex.
- Moments from Westfield Hornsby shopping, dining precincts, Hornsby Central Library, and Hornsby Aquatic and Leisure Centre.
- Proximity to leading schools including Hornsby Girls High School, Barker College, and local primary schools.
Contact Details
- Agent: Vish Shetty
- Mobile: 0424 299 074
- Email: vishwanath@propertyvista.com.au
"Experience Luxury. Experience Comfort. Experience Property Vista"
Disclaimer: The above information has been gathered from sources that we believe are reliable. Intending buyers should make their own independent enquiries. Images, virtual tours, and landscaping depictions are for illustrative and design purposes only, serving as artist impressions intended to provide a general overview of the proposed development, and do not represent final finishes or products.
Property Code: 36798