
2 Kaga Place, Marsfield, NSW 2122
基本資訊


Marsfield 5房 全新设计师联排别墅 步行至Kent Road名校 五卧四半卫 Miele电器 双层庭院 豪华石岛台 自然采光充沛 叶区景色优美 娱乐空间灵动 Designer Luxury with a Striking Internal Courtyard and Dual Master Suites
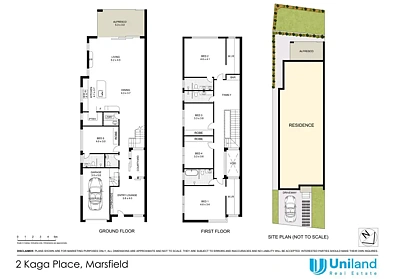
坐落于宁静的死路高坡,步行即可到达享有盛誉的Kent Road Public School,这栋全新建筑师设计的联排别墅融合了奢华、实用性和现代家庭生活。| 由著名设计师WEN Architects打造,住宅围绕着一个令人赞叹的双层内部庭院,景观绿化和天然石材创造了一个宁静的中心,同时将充足的阳光引入到住宅的两个楼层。| 专为成长中的多代家庭精心设计,该住宅提供五间宽敞的卧室,四间半的浴室和多个生活区,所有这些都通过高端装修和细致的关注而得到提升。| 住宅的核心是一个宽敞的开放式客厅和餐厅,由一个豪华石厨房主导,配有大型岛台、Miele电器和全功能的步入式食品储藏室。落地玻璃门创造出与带顶的户外露台和私人平层后院的无缝过渡,非常适合全年娱乐活动。| 一层的多功能客房区域配有私人套间,为家庭成员、客人或家庭办公室提供完美的住宿空间。| 楼上,一个宽敞的家庭生活区配有内置湿吧,创造了额外的居住空间,将卧室区域分开,以增强隐私和舒适度。| 两个豪华的主套房均配备步入式衣帽间和私人套间,而另外两个卧室则配有设计师设计的家庭浴室。一个亮点是主套房中壮观的角落落地窗,框住了树叶区的景色,并创造了一个充满自然光的酒店式休闲区。| 在新建联排别墅中少见,每个套间和楼上浴室都通过可开启的窗户享受自然通风和阳光。| 主要特色* 位于街道高处的安静死路位置* 由著名设计师WEN Architects打造的全新设计师联排别墅* 五间宽敞的卧室和四间半的浴室* 灵活的一层客房区域,带私人套间* 两间带步入式衣帽间和私人套间的主套房* 上层四间卧室,非常适合家庭使用* 专属的楼上家庭生活区,带内置湿吧* 建筑设计的双层内部庭院* 豪华厨房,配有Miele电器、超大型石岛和步入式食品储藏室* 开放式客厅和餐厅通往户外娱乐区* 带顶的户外露台,俯瞰平层儿童友好草坪* 特色角落窗户框住树叶区的景色* 所有套间和楼上浴室均配备自然通风* 带内部通道的带锁车库,另加额外的街道外停车位| Address:| Location Highlights* Walking distance to Kent Road Public School (approx. 850m), and within the catchment area for Epping Boys High School (approx. 2.4km) and Ryde Secondary College (approx. 2.1km)* Close proximity to Macquarie Centre (approx. 2.1km), Macquarie University (approx. 2.0km), Metro Station (2.0km) and Eastwood Town Centre (approx. 2.5km), restaurants and train station, just a few minutes' drive away* Convenient access to Chatswood and Sydney CBD| Disclaimer: All information contained herein is sourced from what we consider to be reliable sources. However, we do not guarantee its accuracy, and interested parties should rely on their own investigations.
2 Kaga Place, Marsfield, NSW 2122
Designer Luxury with a Striking Internal Courtyard and Dual Master Suites
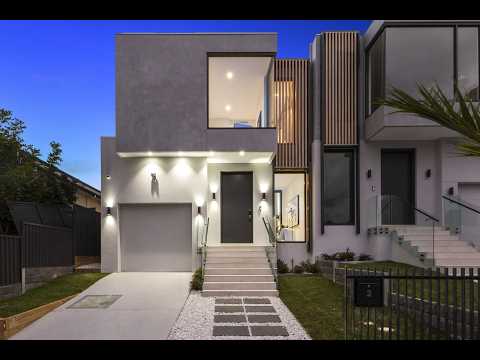
Positioned on the high side of a peaceful cul-de-sac and just a short stroll to highly regarded Kent Road Public School, this brand-new architecturally designed duplex delivers an exceptional blend of luxury, functionality and contemporary family living.
Crafted by renowned designer WEN Architects, the residence is centred around a breathtaking double-height internal courtyard, where landscaped greenery and natural stone create a tranquil focal point while drawing abundant sunlight deep into both levels of the home.
Thoughtfully designed for growing and multi-generational families, the home offers five generous bedrooms, four-and-a-half bathrooms and multiple living zones, all enhanced by premium finishes and meticulous attention to detail.
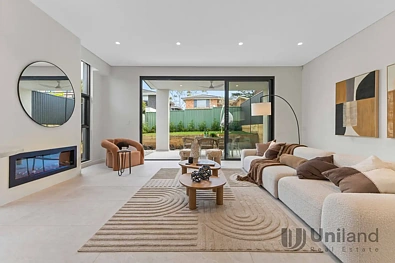
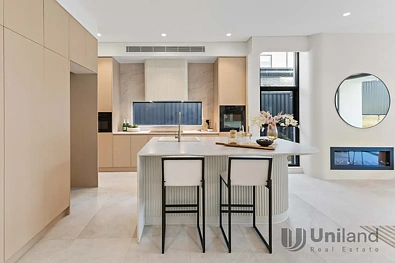
The heart of the home is an expansive open-plan living and dining domain, anchored by a gourmet stone kitchen featuring a substantial island bench, Miele appliances and a fully fitted walk-in pantry. Full-height glass doors create a seamless transition to the covered alfresco terrace and private level backyard, ideal for year-round entertaining.
A versatile guest suite with private ensuite on the ground floor provides the perfect accommodation for extended family members, guests or home office flexibility.
Upstairs, a spacious family retreat with an integrated wet bar creates an additional living zone, separating the bedroom accommodation for enhanced privacy and comfort.
Two luxurious master suites each enjoy walk-in wardrobes and private ensuites, while two additional bedrooms are serviced by a designer family bathroom. A standout feature is the spectacular corner picture window in the principal master suite, framing leafy district views and creating a hotel-inspired retreat flooded with natural light.
Rarely found in newly built duplexes, every ensuite and upstairs bathroom enjoys natural ventilation and sunlight through opening windows.
Main Features
* Quiet cul-de-sac position on the high side of the street
* Brand-new designer duplex by renowned designer WEN Architects
* Five spacious bedrooms and four-and-a-half bathrooms
* Flexible ground-floor guest suite with private ensuite
* Two master suites with walk-in wardrobes and private ensuites
* Four bedrooms on the upper level, ideal for family living
* Dedicated upstairs family retreat with built-in wet bar
* Architecturally designed double-height internal courtyard
* Gourmet kitchen with Miele appliances, oversized stone island and walk-in pantry
* Open-plan living and dining flowing to outdoor entertaining
* Covered alfresco terrace overlooking level child-friendly lawn
* Feature corner window capturing leafy district outlooks
* All ensuites and upstairs bathrooms with natural ventilation
* Lock-up garage with internal access plus additional off-street parking
Location Highlights
* Walk to Kent Road Public School (~850m) and within the catchment for Epping Boys High School (~2.4km) and Ryde Secondary College (~4.1km)
* Minutes to Macquarie Centre (~2.1km), Macquarie University (~2.0km), Metro Station (2.0km), and Eastwood Town Centre (~2.5km), restaurants and train station
* Easy access to Chatswood and the Sydney CBD
Disclaimer:
All information contained herein is gathered from sources we deem to be reliable. However, we cannot guarantee its accuracy and interested persons should rely on their own inquiries.


