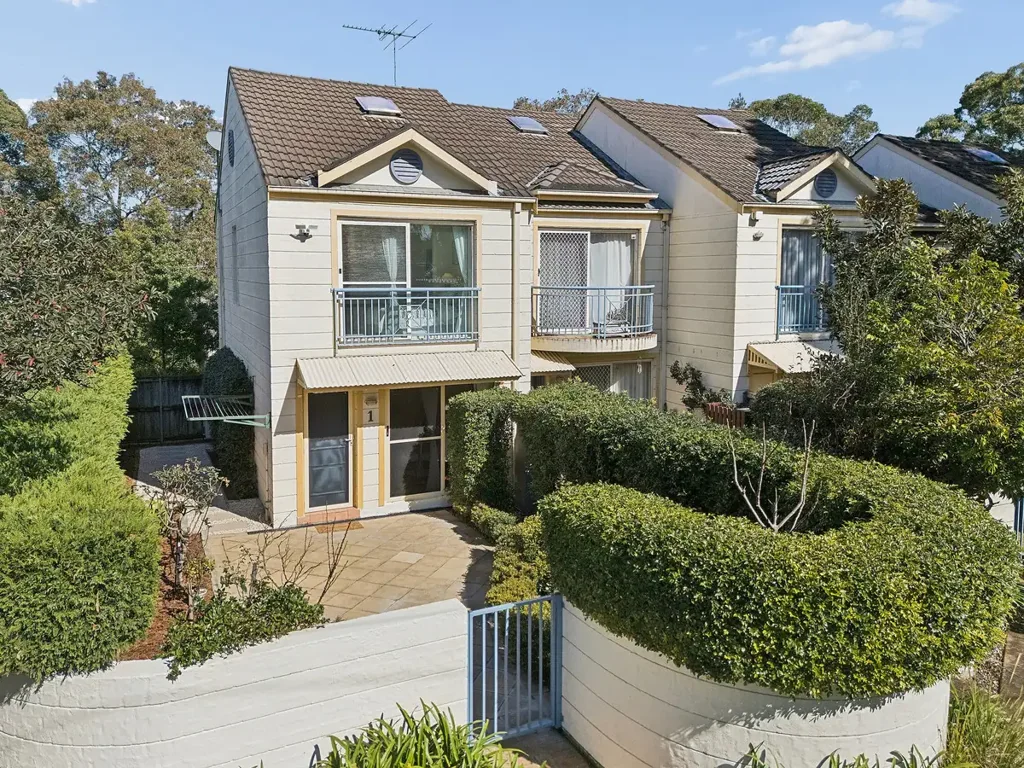


1/190 Waterloo Road, Marsfield, NSW 2122
基本資訊


Marsfield 2房 朝东北联排别墅 | 庭院与花园 Northeast Facing Townhouse | Courtyard & Garden
这栋朝东北的住宅坐落于一个由12栋联排别墅组成的社区内,产权面积199平方米,分布在三层,拥有灵活的街道和车库出入通道。
一个带门禁的沿街入口通向一个宽敞的铺砖庭院,四周环绕着成熟的绿篱、玫瑰花坛和绿植。这里私密而宽敞,沐浴着清晨的阳光,为住宅营造了一个真正的户外延伸空间。
室内,清新的现代色调与 Haddon Hall 拼花地板、高天花板和筒灯相得益彰。入口层设有一个独立的用餐区、时尚的中央走廊和封闭式厨房,使起居空间之间有良好的分隔。
作为住宅的核心,厨房配备了通往起居区的开放式传菜口、宽敞的冰箱空间、燃气灶台烤箱、充足的橱柜储物空间和洗碗机。
起居区延伸至一个阳台,引入自然光线,并有助于在整个住宅中形成出色的交叉通风。
楼上铺设地毯,包括两间卧室和一个带步入式淋浴和浴缸的中央浴室。主卧配有嵌入式衣柜、卫浴套间和双层玻璃窗,而第二间卧室也配有嵌入式衣柜。一个特色是浴室内的两个天窗。
一小段楼梯通向超大单车库,提供额外的储物空间,并设有室内洗衣房。
- 产权总面积 – 199平方米
- 首层及庭院 – 129平方米
- 一层 – 42平方米
- 车库 – 28平方米
- 朝东北
- 天窗
- 自动灌溉系统
- 玫瑰花坛
- Haddon Hall 拼花地板
- 独立用餐区
- 阳台
- 嵌入式衣柜
- 卫浴套间
- 步入式浴缸和淋浴
- 空调
- 洗碗机
- 主卧双层玻璃窗
- 室内洗衣房
- 12栋联排别墅
1/190 Waterloo Road, Marsfield, NSW 2122
Northeast Facing Townhouse | Courtyard & Garden
Well positioned within a complex of 12 townhouses, this northeast-facing home offers 199 sqm on title, spread across three levels with flexible street and garage access.
A gated streetside entry opens to a large paved courtyard framed by established hedges, a rose garden bed and greenery. Private and spacious, it captures the morning sun and creates a genuine outdoor extension of the home.
Inside, fresh modern tones are complemented by Haddon Hall parquet flooring, high ceilings and downlights. The entry level includes a separate dining area, stylish central hallway and enclosed kitchen, creating good separation between the living spaces.
At the heart of the home, the kitchen features an open servery through to the living area, generous fridge space, gas stove top oven, ample cupboard storage and dishwasher.
The living area extends to a balcony, bringing in natural light and helping create excellent cross airflow through the home.
Upstairs is carpeted and includes two bedrooms and a central bathroom with step-in shower & bathtub. The main bedroom features built-in wardrobes, ensuite and a double-glazed window, while the second bedroom also includes built-ins. A special feature is the two skylights in the bathrooms.
A short flight of stairs leads to the oversized single garage, providing additional room for storage and incorporating the internal laundry.
- Total on title – 199sqm
- Ground floor & Courtyard – 129sqm
- Level 1 – 42sqm
- Garage – 28sqm
- Northeast facing
- Skylights
- Water irrigation system
- Rose garden bed
- Haddon Hall parquet flooring
- Separate dining area
- Balcony
- Built-ins
- Ensuite
- Step in Bathtub & Shower
- Air conditioning
- Dishwasher
- Double-glazed window to main bedroom
- Internal laundry
- 12 townhouses


