

5 Plains View Crescent, Mount Riverview, NSW 2774
基本資訊


Mount Riverview 4房 超凡视野 - 从山脉到CBD的全景景观 A VIEW ABOVE THE REST - Panoramic Outlook from the Mountains to the CBD - Open Home Saturday 22nd August, 11.30am - 11.50am.
地理位置 - 这栋令人印象深刻的两层住宅坐落于约897平方米的开阔高地,可饱览壮丽全景,从Sydney International Regatta Centre、Penrith Lakes、Parramatta天际线一直延伸至Sydney CBD。从日出到夜晚璀璨的城市灯光,这变幻莫测的景色令人叹为观止,无疑是该住宅的标志性特色之一。
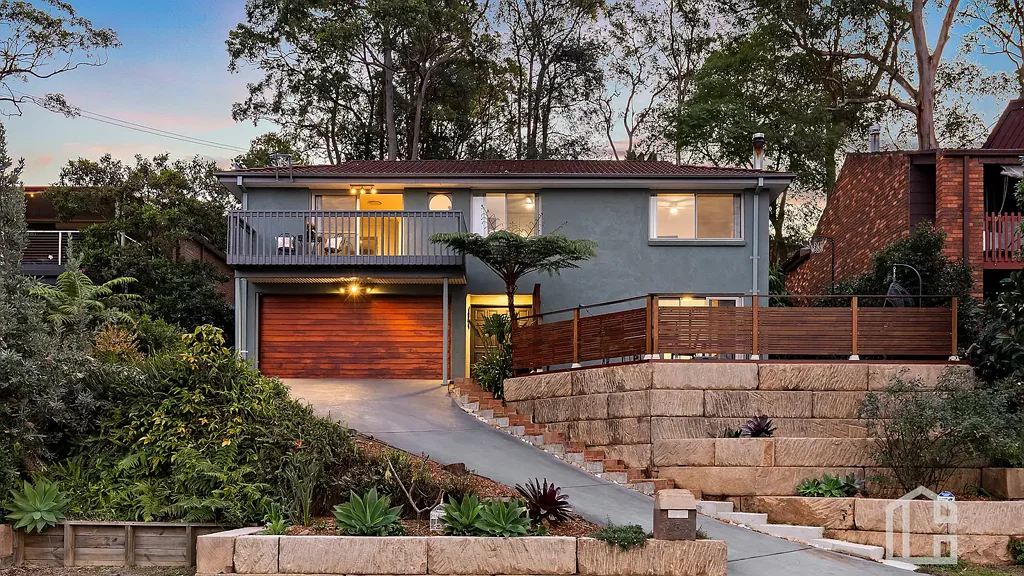
风格 - 这栋精美呈现的家庭住宅采用抹灰砖建造,配以经典的瓦片屋顶,将宽敞的格局与雅致的现代装修完美结合。为最大限度地利用其卓越的地理优势,住宅的宽大窗户、阳台和娱乐区确保了非凡的景观始终是焦点。
布局 - 住宅在两层宽敞空间内提供了极佳的灵活性,下层包括一个带相邻工作室的双车位上锁车库、一个围绕慢燃壁炉设计的宽敞客厅(可直通前部娱乐平台)、一个多功能家庭办公室或第四间卧室(可通往后院),以及一个宽敞的组合式洗衣房和浴室。楼上设有三间宽敞卧室,其中两间配有内置衣柜并享有迷人的城市景观,此外还有一个大型家庭客厅,内设引人注目的燃气壁炉,并可无缝通往前阳台,让令人惊叹的景色成为焦点。楼上设有一间经过精美翻新的家庭浴室,配有双洗手盆、浴缸和独立淋浴间。
特色 - 更新后的厨房经过精心设计,兼顾日常家庭生活和轻松待客,配备电磁炉、早餐吧、双抽屉洗碗机以及一个可直接通往带顶户外娱乐区的便捷传菜口。园景后院为儿童和宠物提供了私密空间,而前阳台和娱乐平台则是欣赏该地区最迷人景色的理想场所。其他特色包括楼上中央管道式冷暖空调、慢燃壁炉、特色燃气壁炉、带工作室的双车位上锁车库以及适合成长型家庭的灵活平面布局。拥有如此高品质景观的住宅极为罕见,它提供了一种将壮丽景色融入日常生活的居住方式。
免责声明:
此处包含的所有信息均来自我们认为可靠的来源,包括但不限于卖家、CoreLogic/RP Data和Google Maps。虽然我们已采取合理谨慎措施,但无法保证所提供信息的准确性。感兴趣的各方应自行查询,并在需要时依赖自己的独立建议。距离和旅行时间仅供参考,并来源于Google Maps。
您的隐私对我们很重要。请花点时间阅读我们的隐私政策,其中概述了Chapman Real Estate如何收集、使用和保护您的个人信息。我们的隐私政策可在bit.ly/ChapmanPrivacyPolicy查阅。
5 Plains View Crescent, Mount Riverview, NSW 2774
A VIEW ABOVE THE REST - Panoramic Outlook from the Mountains to the CBD - Open Home Saturday 22nd August, 11.30am - 11.50am.
LOCATION - Commanding an elevated position on approximately 897m², this impressive two storey residence captures an extraordinary panorama stretching across the Sydney International Regatta Centre, Penrith Lakes, Parramatta skyline and all the way to the Sydney CBD. From sunrise to the twinkling city lights at night, the ever changing outlook is simply breathtaking and undoubtedly one of the home's defining features.
STYLE - Constructed of rendered brick with a classic tiled roof, this beautifully presented family home combines generous proportions with tasteful modern updates. Designed to maximise its exceptional vantage point, the home's expansive windows, balcony and entertaining areas ensure the remarkable views remain the focal point throughout.
LAYOUT - Offering excellent flexibility across two spacious levels, the lower floor comprises a double lock-up garage with adjoining workshop, a generous living room centred around a slow combustion fireplace with direct access to the front entertaining deck, a versatile home office or fourth bedroom with rear yard access, plus a spacious combined laundry and bathroom. Upstairs, three generous bedrooms, two enjoying built-in wardrobes and stunning city views, are complemented by a large family living room featuring a striking gas fireplace and seamless access to the front balcony, where the breathtaking outlook takes centre stage. A beautifully renovated family bathroom with double vanity, bath and separate shower services the upper level.
FEATURES - The updated kitchen has been thoughtfully designed for everyday family living and effortless entertaining, featuring an induction cooktop, breakfast bar, dual drawer dishwasher and a convenient servery opening directly onto the covered outdoor entertaining area. The landscaped rear yard provides a private space for children and pets, while the front balcony and entertaining deck offer the perfect setting to soak in one of the area's most captivating vistas. Additional features include upstairs ducted reverse cycle air conditioning, a slow combustion fireplace, feature gas fireplace, double lock up garage with workshop and a flexible floorplan ideal for growing families. Homes offering views of this calibre are exceptionally rare, delivering a lifestyle where the spectacular outlook becomes part of everyday living.
Disclaimer:
All information contained herein has been gathered from sources we believe to be reliable, including but not limited to the vendor, CoreLogic/RP Data and Google Maps. While reasonable care has been taken, we cannot guarantee the accuracy of the information provided. Interested parties should make their own enquiries and rely on their own independent advice where required. Distances and travel times are indicative only and have been sourced from Google Maps.
Your privacy is important to us. Please take a moment to read our Privacy Policy, which outlines how Chapman Real Estate collects, uses, and protects your personal information. Our Privacy Policy is available at bit.ly/ChapmanPrivacyPolicy


