

Address Withheld, Oakville, NSW 2765
Eckdaten


Oakville 5Zimmer High Inclusion | Close to all amenities
Trident RE Group presents -
Architectural Elegance & Modern Luxury in Redgum Rise
5 bedrooms | 3.5 bathrooms | 2 garage
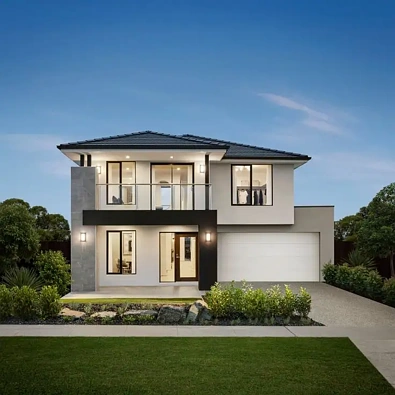
Trident RE Group is proud to present this near 30SQ stunning North-west facing, contemporary residence where style meets absolute functionality. Positioned in the highly sought-after Oakville growth corridor, this home has been meticulously designed for the modern family that refuses to compromise on quality. Secure it with just 5% deposit and balance due at the settlement, property estimated completion is June 2026.
• Lifetime Structural Guarantee
• Hybrid steel frame
• 900mm Hair oven and cooktop
• 20mm stone kitchen benchtop
• Laminated overhead cupboards with bulkheads.
• Soft close drawers and doors to kitchen and bathrooms
• Stainless steel dishwasher
• Flyscreens to opening windows
• Floor coverings
• Downlights throughout home
• 2600mm ceiling height to ground floor
• Fully Ducted Air Conditioning
• 6.6kw Solar
• Driveway and landscaping
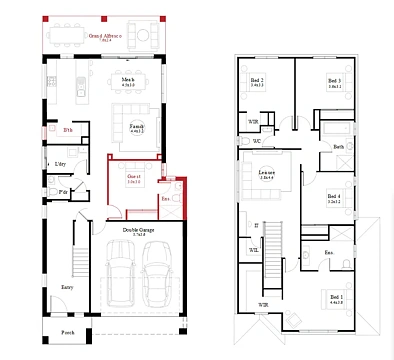
Step inside to an expansive open-plan layout bathed in natural light. The ground floor serves as the ultimate entertainer's hub, featuring:
- Modern kitchen equipped with premium 20mm stone benchtops, a massive walk-in butler's pantry, and high-end 900mm stainless steel appliances.
- The spacious family and dining areas transition effortlessly through stacker doors to a private, covered alfresco-ideal for weekend BBQs and evening relaxation.
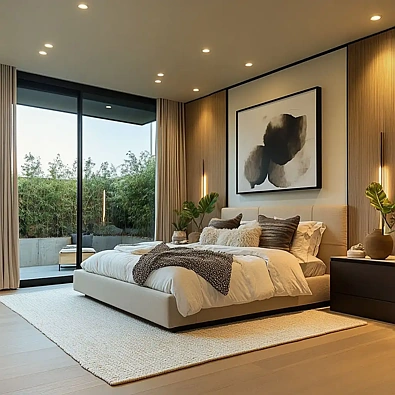
- A grand master suite featuring a large walk-in robe and a designer ensuite
- Three additional upstairs bedrooms, all with built-in robes, serviced by a central family bathroom featuring a free-standing bathtub.
- A convenient fifth bedroom located on the ground floor with access to a full bathroom-perfect for multi-generational living or a professional home office.
- Multi-zone ducted reverse cycle air conditioning.
- Integrated solar panel system to significantly reduce energy costs.
- Alarm system, remote-access double garage, and NBN connectivity.
Contact Harsh Sharmaa on 0497 116 499
** Need Finance ? Call our friendly Mortgage Broker - 0433 912 686 **
*Disclaimer: All imagery, artist impressions, photography, floor plans, and master plans are for illustrative purposes only and may depict features, fixtures, or fittings that are not included with the property unless otherwise stated. All marketing materials are to be used as a general guide only, and interested parties should make their own independent enquiries regarding the property. *Subject to change.