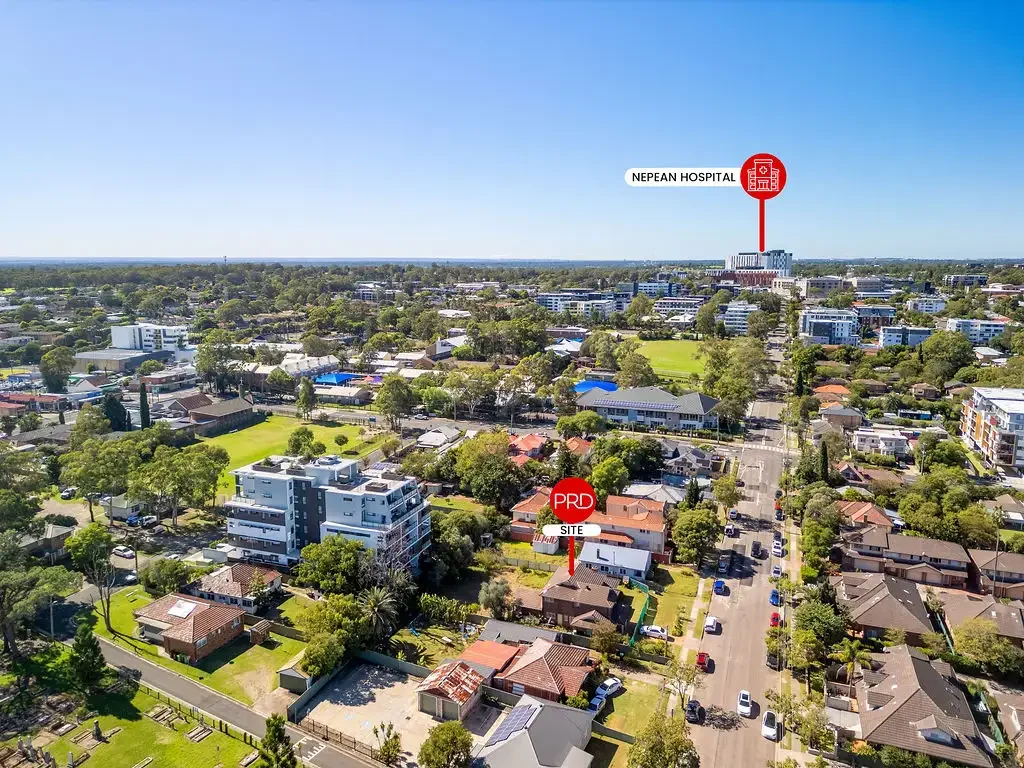


85-87 Lethbridge St, Penrith, NSW 2750
基本資訊


Penrith 4房 双拼地块 1176平米 高密度住宅区 18米限高 多种开发潜力 繁华医疗街景 IGNITE YOUR NEXT DEVELOPMENT
85-87 Lethbridge Street, Penrith
这处物业在经历重大火灾后,现有建筑已走到尽头——但其下的土地正开始书写新的篇章。
Some opportunities are born from ashes. This one certainly is.
• 2 adjoining lots
• 约588sqm each
• 约1,176sqm combined
• 约12.19m frontage per lot
• 约24.38m combined frontage
• Zoned R4 High Density Residential
• 18m height limit
• Existing 2-storey dwelling significantly damaged by fire
• Offered strictly as is
Potential Uses - Subject to Consent
Residential Flat Building - Apartments R4 zoning permits residential flat buildings with consent. The combined 1,186sqm holding clears Penrith LEP's 1,100sqm minimum lot size for apartments. Current LEP height limit is 18m. The frontage of 24.38m meets the minimum requirement of 24m
Duplexes Expressly permitted with consent under the Penrith R4 LEP. The most straightforward and currently most financially feasible path. Two pairs of duplexes across the two existing lots. Each lot of approximately 588sqm satisfies the LEP minimum lot size requirement.
Terraces or Manor Houses Permitted pathways under the NSW Low & Mid-Rise Housing Policy (Chapter 6, Housing SEPP, effective 28 February 2025). This site falls within 800m of Penrith station and town centre, a nominated location under the policy.
Boarding House Expressly permitted with consent under the Penrith R4 LEP. The Housing SEPP allows boarding houses to access the maximum permissible FSR for residential accommodation plus an additional 30% FSR where extra floor space is used solely for boarding house purposes.
Co-Living Housing Expressly permitted with consent under the Penrith R4 LEP where residential flat buildings are permitted. The Housing SEPP allows co-living housing up to the standard residential FSR plus an additional 10% FSR bonus. Minimum communal open space of 20% of site area required.
Medical / Health Services Facility (DA) Lethbridge Street is an active and growing medical corridor. Recent DAs and transactions include No. 38-40 (medical centre approved), No. 77 (health services facility approved), and No. 164-166 (council-approved medical consulting). The $1B+ Nepean Hospital Stage 2 redevelopment due late 2026 is driving sustained demand for consulting and specialist space in this precinct.
The fire may have ended one story here. The next one - yours - is ready to be written. Come auction day, this site will be sold.
Disclaimer: We have been furnished with the above information. However, PRD Penrith, PRD Blue Mountains & PRD Glenmore Park gives no guarantees, undertakings or warnings concerning the accuracy, completeness or up-to-date nature of the information provided. All interested parties are responsible for their own independent enquiries in order to determine whether or not this information is in fact accurate.
85-87 Lethbridge St, Penrith, NSW 2750
IGNITE YOUR NEXT DEVELOPMENT
Some opportunities are born from ashes. This one certainly is.
PRD Penrith Projects is pleased to offer 85-87 Lethbridge Street, Penrith for sale.
Following a significant fire, the existing structure at 85-87 Lethbridge Street has reached the end of its chapter - but the land beneath it is just beginning its story.
Key facts
• 2 adjoining lots
• Approx. 588sqm each
• Approx. 1,176sqm combined
• Approx. 12.19m frontage per lot
• Approx. 24.38m combined frontage
• Zoned R4 High Density Residential
• 18m height limit
• Existing 2-storey dwelling significantly damaged by fire
• Offered strictly as is
Potential Uses - Subject to Consent
Residential Flat Building - Apartments R4 zoning permits residential flat buildings with consent. The combined 1,186m² holding clears Penrith LEP's 1,100m² minimum lot size for apartments. Current LEP height limit is 18m. The frontage of 24.38m meets the minimum requirement of 24m
Duplexes Expressly permitted with consent under the Penrith R4 LEP. The most straightforward and currently most financially feasible path. Two pairs of duplexes across the two existing lots. Each lot of approximately 588m² satisfies the LEP minimum lot size requirement.
Terraces or Manor Houses Permitted pathways under the NSW Low & Mid-Rise Housing Policy (Chapter 6, Housing SEPP, effective 28 February 2025). This site falls within 800m of Penrith station and town centre, a nominated location under the policy.
Boarding House Expressly permitted with consent under the Penrith R4 LEP. The Housing SEPP allows boarding houses to access the maximum permissible FSR for residential accommodation plus an additional 30% FSR where extra floor space is used solely for boarding house purposes.
Co-Living Housing Expressly permitted with consent under the Penrith R4 LEP where residential flat buildings are permitted. The Housing SEPP allows co-living housing up to the standard residential FSR plus an additional 10% FSR bonus. Minimum communal open space of 20% of site area required.
Medical / Health Services Facility (DA) Lethbridge Street is an active and growing medical corridor. Recent DAs and transactions include No. 38-40 (medical centre approved), No. 77 (health services facility approved), and No. 164-166 (council-approved medical consulting). The $1B+ Nepean Hospital Stage 2 redevelopment due late 2026 is driving sustained demand for consulting and specialist space in this precinct.
The fire may have ended one story here. The next one - yours - is ready to be written.
Disclaimer: We have been furnished with the above information however, PRD Penrith, PRD Blue Mountains & PRD Glenmore Park gives no guarantees, undertakings or warnings concerning the accuracy, completeness or up-to-date nature of the information provided. All interested parties are responsible for their own independent enquiries in order to determine whether or not this information is in fact accurate.


