


nouvelle annonce
Enchères 09-12 10:30
504/199-201 Regent Street, Redfern, NSW 2016
1chambres
1salles de bain
53m²superficie du bâtiment
Informations Clés

Time on the market2 days

Surface habitable53m²

Land Planning / ZoningMixed Use

Flooding zoneNo

BushfireNo

HeritageNo
Redfern 1chambre Loft-style warehouse apartment with resort facilities
公寓Listé il y a deux joursSydney CBDPrès de la gare
Auction Location: On site
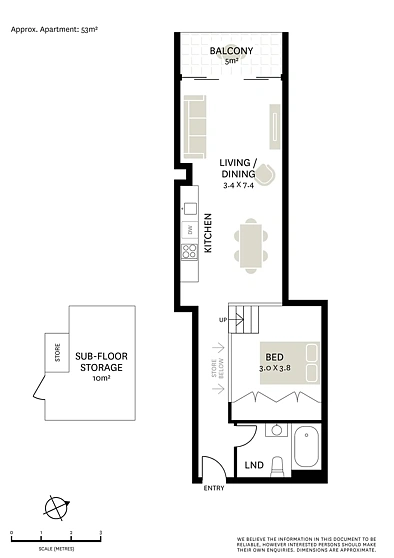
In an admired warehouse conversion, this loft-style apartment delivers generous proportions, contemporary finishes and an effortless city-fringe lifestyle. Defined by open-plan living, soaring space and a private balcony, it offers a low-maintenance retreat just moments from cafés, transport, parks and the vibrant energy of Redfern.
Highlights
* Loft-style warehouse apartment
* Bright open-plan living, balcony
* Modern kitchen with dishwasher
* Spacious bedroom with built-in robe
* Full bath, laundry with dryer space
* Integrated underfloor storage area
* Secure building, pool, gym, BBQ area
* Walk to trains, cafés, popular dining
* Near green space, parklands, shopping
* Easy access to the heart of Sydney CBD
enchères
Horaires de visite à venir avec réservation et ajout au calendrier
Sep12
Saturday10:30
Réserver une visite
Horaires de visite à venir avec réservation et ajout au calendrier
estimation de propriété
Affiche la fourchette d'estimation actuelle avec confiance
en raison du manque de données, nous ne pouvons pas fournir une estimation pour cette propriété
ventes environnantes
Ventes récentes dans un rayon défini ; appuyez pour les détails
historique de la propriété
Chronologie des ventes, annonces et changements de prix et photos historiques
développement immobilier
Règles de zonage, zone inondable, limites de hauteur/couverture et services


données gouvernementales
CV, taux, taille du terrain, zonage et détails du titre


Estimer les paiements mensuels et le coût total par acompte, taux et durée