

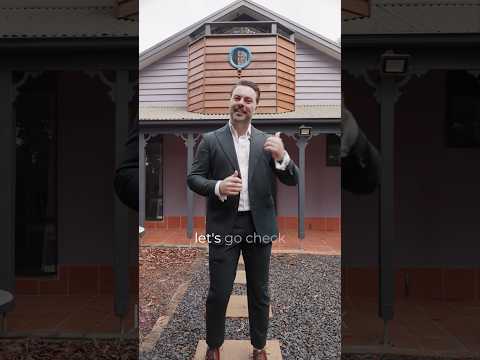


40 Lewin Street, Springwood, NSW 2777
基本資訊


Springwood 4房 建筑师设计夯土宅 朝东太阳能被动式 温度调节出色 四卧三向浴 宽敞庭院花园 步行至镇中心 Mountains Charm Meets Sustainable Family Living
位于Springwood一个理想的角落,这栋充满特色的家庭住宅提供独特的审美。朝东,这栋由建筑师设计的、太阳能被动式、夯土住宅是一个宁静的避风港。建筑方法的蓄热能力与太阳能电池板相结合,使这栋住宅具有出色的温度调节能力,自然且经济高效。形式与功能的完美平衡,带有真正的Mountain魅力。
拥有出色的平面图,满足日常生活和娱乐需求,您一进入就会感到宾至如归。入口层提供宜人的门厅或泥巴房,分隔室内外,保持房屋清洁。翻新的厨房旨在突出开放式生活空间,采用高质量饰面和诱人的布局。三个宽敞的卧室、一个三向浴室和洗衣房构成了底层。
楼上非常出色。这可以被视为一个成人的避难所。引人注目的拱形天花板、宽敞的客厅、带独立卫生间的主卧室和工作室都沐浴在充足的自然光中。一个多功能工作室空间可以按照您的愿望重新想象,通往迷人的朱丽叶阳台,从工作室空间延伸出来,捕捉早晨的阳光和月出。
从前到后,您会爱上环绕的遮盖走廊,全天捕捉阳光。户外区域朝北和西。成熟的、茂盛的花园环绕着物业,提供庇护所并提供隐私。落叶和常绿植物的混合使这个空间全年舒适。后院有三个不同的“房间”。一个铺砌的空间,您将享受娱乐,一个宽敞的娱乐露台,非常适合长时间户外活动,以及一个草地庭院,有空间奔跑和玩耍。一个超大的棚屋坐落在庭院的后角。它与房屋无缝融合,有电源,是存储和项目的绝佳空间。
特色总结:
- 多功能平面图,开放式设计包含厨房和主要生活空间
- 楼上成人的避难所,带客厅、主卧室、独立卫生间和工作室
- 太阳能被动式住宅,采用夯土结构、太阳能电池板和慢速燃烧壁炉
- 四个宽敞的卧室和一个三向主浴室提供功能性
- 全楼充足的内置存储空间
- 美丽的花园环绕着结合草地和硬质区域的庭院
- 朝东,从前到后全天捕捉阳光
- 位于该郊区最好的地段之一
- 步行可至Springwood镇、Aquatic Centre或Buttenshaw Park
40 Lewin Street, Springwood, NSW 2777
Mountains Charm Meets Sustainable Family Living
Positioned in a desirable pocket of Springwood, this incredible character filled family home offers a unique aesthetic. Facing east, this architect designed, solar passive, rammed earth residence is a peace filled retreat. The thermal mass of the construction method coupled with solar panels gives this home excellent temperature regulation, naturally and cost effectively. A wonderful balance of form and function with true Mountain's charm.
Boasting a brilliant floorplan that caters to daily living and entertaining, you will feel at home from the moment you enter. The entry level offers a welcoming foyer or mud room separating outdoors and indoors, keeping the house clean. The renovated kitchen which was designed to accentuate the open plan living space with high quality finishes and an inviting layout. Three sizable bedrooms, a 3-way bathroom and laundry round out the bottom level.
Upstairs is extraordinary. This can be considered an adult sanctuary. With eye catching vaulted ceilings, a large lounge room, master bedroom with ensuite and studio all bathed in an abundance of natural light. A versatile studio space which can be re-imagined however you desire leads to a charming Juliette balcony opens off the studio space and captures the morning sun and the moon rises.
From the front to back you will love the wrap around covered veranda capturing sun all day. The outdoor areas face north & west. Mature, lush gardens envelop the property giving sanctuary and providing privacy. A mixture of deciduous and evergreen plantings make this space comfortable all year round. There are three distinct 'rooms' within this back yard. A paved space where you will enjoy entertaining, a substantial entertaining deck perfect for long afternoons outdoors and a grassy yard with space to run and play. An oversized shed is nestled in the back corner of the yard. It blends seamlessly with the home, has power, and is a great space for storage and projects.
Summary of features:
- Versatile floorplan with open plan encompassing kitchen and main living space
- Upstairs adult's retreat with lounge, master bed, ensuite and studio
- Solar passive home with rammed earth construction, solar panels and slow combustion fireplace
- Four sizable bedrooms and a 3-way main bathroom providing functionality
- Abundant built-in storage throughout
- Gorgeous gardens frame a yard which combines grass and hard areas
- An east orientation capturing sun all day from front to back
- Located in one of the best parts of the suburb
- Walk to Springwood town, the Aquatic Centre or Buttenshaw Park


