


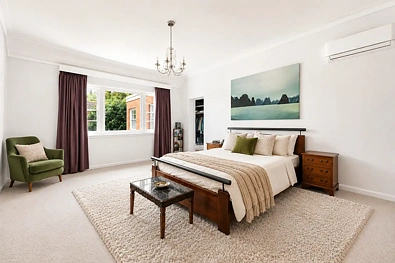
125 Pentecost Avenue, Turramurra, NSW 2074
基本資訊


Turramurra 4房 战后特色砖砌住宅 珍贵朝北后向 双街入口便利 多功能空间布局 主套房带步入式衣帽间 翻新厨房日光室 明亮泳池朝北花园 Pymble学区内 Timeless Character, Charm & North-to-Rear Living in a Premier Location
这是一座战后特色建筑的杰出典范,这座经过精心翻新的住宅将永恒的魅力、优质的砖砌结构和高度灵活的家庭平面布局结合在一起,位于Upper North Shore最理想的地点之一。
位于紧邻的Pentecost Avenue的高位,享有珍贵的朝北的后向,这栋房子充满了自然光,并提供了家庭所珍视的温暖、隐私和花园连接。其吸引力还在于拥有从Pentecost Avenue和Raglan Street两个街道罕见的双街入口优势,提供了卓越的便利性、灵活性和未来潜力。
充满特色并经过深思熟虑的逐步改进,多功能的平面布局在两个宽敞的楼层上提供了多个生活、用餐和学习空间,由一座宏伟的楼梯连接。带壁炉的正式客厅、优雅的用餐区、翻新的厨房和日光室创造了日常家庭生活和娱乐的无缝衔接,所有这些都轻松连接着明亮的游泳池和美丽朝北的花园。
楼上,一个宽敞的主休息室配有超大的更衣室或步入式衣帽间和套间,由额外的卧室和灵活的学习空间补充,使房屋能够适应家庭不断变化的需求。高天花板、超大窗户和充足的自然光进一步增强了整个房屋的空间感和特色感。
• 引人注目的战后特色住宅,采用坚固的砖砌结构建造
• 高位位置,享有珍贵的朝北的后向
• 通过Pentecost Avenue和Raglan Street拥有罕见的双街入口
• 多个正式的和非正式的生活、用餐和学习空间
• 宏伟的主套房,配有超大步入式衣帽间和套间
• 翻新的厨房、日光室、明亮的游泳池和朝北的花园
• 安装了返回基地报警系统
位置与生活方式
• Pymble Public School学区范围——600米
• Ku-ring-gai High School学区范围——4.9公里
• Princes Street的咖啡馆和当地商店——500米
• Only About Children幼儿园——350米
• Sacred Heart Primary School——1.6公里
• St Ives Shopping Village——1.9公里
• Turramurra Station——1.9公里
• Pymble Golf Club——1.6公里
• Pymble Ladies' College——3.6公里
• Brigidine College——3.3公里
• Knox Grammar School——4.3公里
• 公交站位于Rawson Avenue和Pentecost Avenue的街角——84米
125 Pentecost Avenue, Turramurra, NSW 2074
Timeless Character, Charm & North-to-Rear Living in a Premier Location
A striking example of post-war character architecture, this beautifully updated residence combines timeless charm, quality double-brick construction and a highly flexible family floorplan in one of the Upper North Shore's most desirable locations.
Positioned on the high side of tightly held Pentecost Avenue and enjoying a prized north-to-rear aspect, the home is filled with natural light and offers the warmth, privacy and garden connection that families value. Adding to its appeal is the rare advantage of dual street access from both Pentecost Avenue and Raglan Street, providing exceptional convenience, flexibility and future potential.
Rich in character and thoughtfully enhanced over time, the versatile floorplan offers multiple living, dining and study spaces across two substantial levels that are bridged by a grand staircase. A formal lounge with fireplace, elegant dining areas, renovated kitchen and conservatory create a seamless flow for everyday family living and entertaining, all connecting effortlessly to the sparkling pool and beautifully established north-facing gardens.
Upstairs, a generous master retreat with an oversized dressing room / walk-in wardrobe and ensuite is complemented by additional bedrooms and flexible study spaces, allowing the home to adapt to changing family needs. High ceilings, oversized windows and abundant natural light further enhance the sense of space and character throughout.
Highlights
• Striking post-war character home with solid double-brick construction
• High-side position with prized north-to-rear aspect
• Rare dual street access via Pentecost Avenue and Raglan Street
• Multiple formal and informal living, dining and study spaces
• Grand master suite with oversized walk-in wardrobe and ensuite
• Renovated kitchen, sunroom, sparkling pool and established north-facing gardens
• Back to base alarm system installed
Location & Lifestyle
• Pymble Public School catchment – 600m
• Ku-ring-gai High School catchment – 4.9km
• Princes Street cafés and local shops – 500m
• Only About Children Preschool – 350m
• Sacred Heart Primary School – 1.6km
• St Ives Shopping Village – 1.9km
• Turramurra Station – 1.9km
• Pymble Golf Club – 1.6km
• Pymble Ladies' College – 3.6km
• Brigidine College – 3.3km
• Knox Grammar School – 4.3km
• Bus stop (corner of Rawson Avenue & Pentecost Avenue) – 84m


