178 Forest Plain Road, Allora, QLD 4362
Sleutelfeite


Allora 3 Slaapkamer Designer lifestyle on acreage at Allora!
UNIQUE “HOLISTIC DESIGN” LIFESTYLE ACREAGE
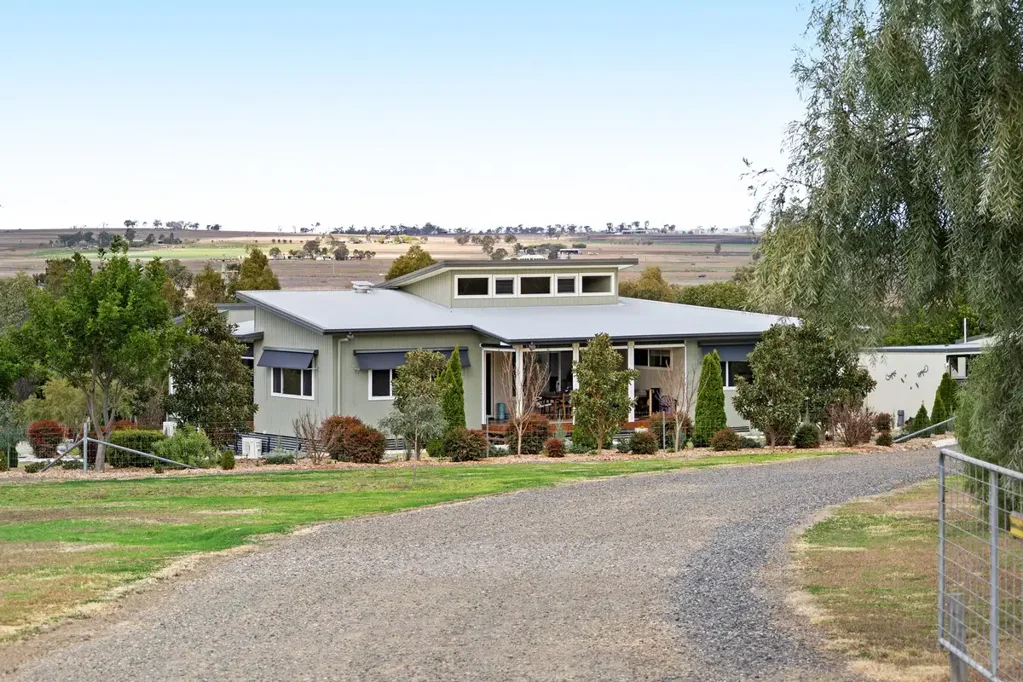
Offering something refreshingly different from the conventional country home, this thoughtfully designed lifestyle property combines space, natural light, passive climate principles and relaxed rural living on approximately 1.8 hectares (4.5 acres) at Allora.
Constructed in 2018, the home has been carefully designed to work with its natural environment. A prized northern aspect, extensive glazing, elevated ceilings and an innovative natural ventilation system create a home that feels remarkably light, open and comfortable throughout the seasons.
Set amongst established, low-maintenance gardens and complemented by an impressive 18m x 7.5m shed, bore and approximately 85,000 litres of rainwater storage, this is an exceptionally well-presented lifestyle property with very little left to do but move in and enjoy.
Located approximately 20 minutes from Warwick, 40 minutes from Toowoomba and just over two hours from Brisbane, it offers peaceful country living without sacrificing accessibility.
A HOME DESIGNED AROUND LIGHT, AIR & CLIMATE
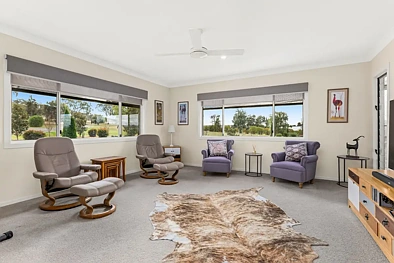
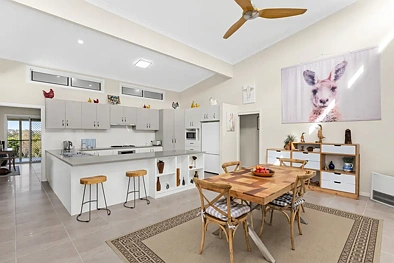
The heart of the home is the expansive open-plan living area incorporating the kitchen, dining, lounge and workstation nooks.
Its striking vaulted ceiling rises from approximately 3.2 metres to 5 metres, culminating in fixed glazing and powered louvres along the north-facing wall. The result is an impressive sense of space and an abundance of natural light.
More importantly, the design serves a practical purpose.
During the warmer months, high-level powered louvres allow heated air to escape, while internal wall louvres form part of a centrally positioned natural ventilation system throughout the home.
In winter, the northern orientation and extensive glazing allow the home to take advantage of passive solar warmth with internal temperatures up to 9degrees warmer than outside! The main living area can also be closed off from the remainder of the home when desired, helping minimise the area requiring additional heating or cooling.
It is a clever and considered design that prioritises natural light, ventilation, energy efficiency and year-round comfort.
GENEROUS ACCOMMODATION
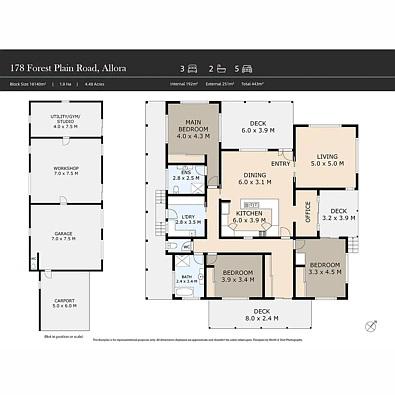
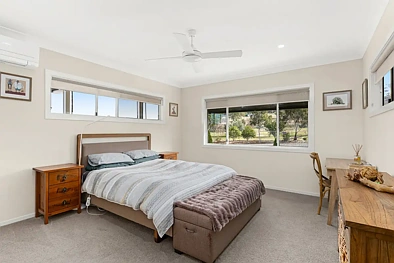
The home offers three exceptionally spacious bedrooms, including a master bedroom with ensuite.
All three bedrooms feature built-in wardrobes and generous proportions, with each measuring at least four metres in one dimension and no less than approximately 3.4 metres wide.
Standard ceiling heights throughout the home are approximately 2.7 metres, further enhancing the feeling of space.
The home is fully insulated and features reverse-cycle air conditioning, ceiling fans and a range of additional climate-control features.
THREE DECKS – THREE DIFFERENT ASPECTS
A particularly appealing feature is the choice of three timber decks, each orientated differently to provide flexibility according to the weather, season and time of day.
The substantial 6m x 4m northern deck is fitted with clear Ziptrak blinds, effectively transforming it into a protected winter sunroom and creating another highly usable living and entertaining space.
Whether enjoying the winter sun, seeking shade in summer or simply taking in the surrounding rural outlook, there is a space to suit.
OUTSTANDING SHED & WORKSHOP
Those needing serious shed space will appreciate the substantial 18m x 7.5m Colorbond shed, complemented by an attached 6m x 5m carport
Internally, the shed is divided into three separate areas comprising:
* Garage
* Workshop
* Utility/studio room
Whilst also boasting:
* Toilet
* Three-phase power
* Numerous double power outlets
* Three remote-controlled roller doors
* Multiple personal access doors
The configuration provides excellent versatility for vehicles, machinery, hobbies, trades, storage or studio use.
4.5 ACRES, BORE & ESTABLISHED GARDENS
The property is fully fenced with quality rural fencing and accessed through large farm-style gates.
A separately fenced house yard of approximately 3,500m² surrounds the residence, providing a defined and private garden environment within the larger acreage.
Established landscaping incorporates a variety of garden styles and has been thoughtfully developed with ease of maintenance in mind. Selected garden areas are irrigated, while the established vegetation has also created an attractive habitat for local birdlife.
A bore is integrated into the property's garden reticulation system, complementing the home's substantial rainwater storage.
The exterior of the residence was repainted in 2025, and both the home and grounds present exceptionally well.
ADDITIONAL FEATURES
* Constructed in 2018
* Approximately 1.8ha / 4.5 acres
* North-facing orientation
* Three oversized bedrooms with built-in wardrobes
* Master bedroom with ensuite
* Approximately 2.7m standard ceiling height
* Vaulted living-area ceiling rising to approximately 5m
* Powered high-level louvres for natural ventilation
* Internal louvre ventilation system
* Three timber decks
* 6m x 4m north-facing deck with clear Ziptrak blinds
* Fully insulated
* UV-protection tinting to northern and eastern windows
* Separate reverse-cycle air-conditioning units
* Ceiling fans throughout
* Gas hot-water system
* Gas heating bayonets to dining and lounge areas
* Light-filtering blinds
* Separate block-out blinds to lounge/media area
* External roller blinds
* Adjustable western blinds for summer protection
* Provision for dishwasher installation
* Two thermostat-controlled solar roof exhaust vents
* Approximately 85,000 litres total rainwater storage
* Whole-of-house water filtration system
* Bore connected to garden reticulation
* Taylex household sewage treatment system
* NBN Fixed Wireless
* 18m x 7.5m Colorbond shed
* 6m x 5m attached carport
* Three-phase power to shed
* Fully fenced acreage
* Approximately 3,500m² separately fenced house yard
* Established, low-maintenance gardens
SOMETHING GENUINELY DIFFERENT
This is not a cookie-cutter acreage home.
Its appeal lies in the thought behind its design – the way natural light, airflow, passive warmth, generous proportions and indoor-outdoor living have been brought together to create a home that is practical, comfortable and distinctly individual.
Add the established gardens, excellent shedding, bore, substantial water storage and peaceful 4.5-acre setting, and the result is a lifestyle property that offers its next owner the opportunity to simply move in, relax and enjoy.
For buyers searching for acreage with character, functionality and intelligent design, this property deserves closer inspection.