


686 Hawkesbury Road, Anstead, QLD 4070
基本資訊


Anstead 5房 卓越的双重居住庄园式住宅,附带马术设施 Exceptional Dual-Living Acreage Sanctuary with Equestrian Facilities
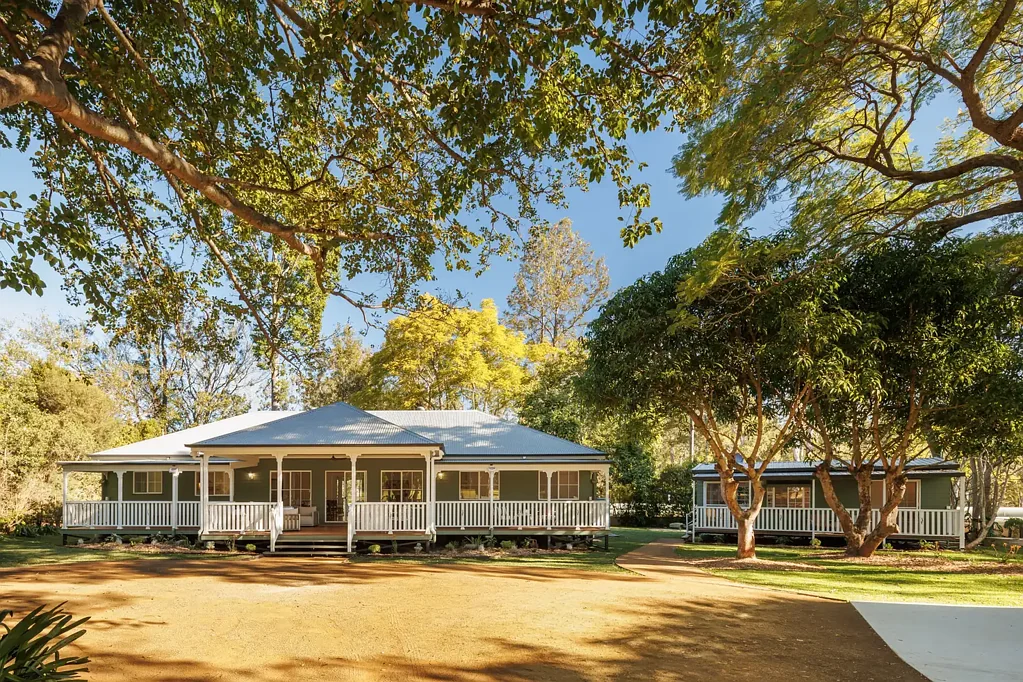
这处美丽的房产坐落于2.5英亩私密、绿树成荫的场地之上,今年进行了大规模翻新,为寻求空间、宁静和真正庄园生活方式的家庭提供了极佳的灵活性。
主住宅带有全长阳台,将魅力和特色与清新的现代风格完美结合。精心设计的布局将宽敞的主卧套房私密地设置在房屋的一端,另外三间卧室则在另一端。传统风格的厨房配有燃气灶、早餐吧台和充足的储物空间,而中央客厅以及日常起居和用餐区都直接通向阳台,实现了室内外空间的无缝衔接。
为增加卓越的多功能性,一栋独立的单卧室小屋带有自己的休闲阳台,设有开放式起居/用餐/厨房区、一间浴室/洗衣房,甚至还有一个办公室,为大家庭或客人住宿提供了完美的解决方案。一个双车位车库与一个单车棚相邻,后者作为工作室、家庭办公室或健身房具有巨大潜力。马匹爱好者也得到了很好的照顾,配有三间马厩、两间马具/饲料室和两个大围场,同时,可利用的土地为未来建造圆形马场和竞技场提供了空间。步行即可到达公交线路,可通往 Kenmore 和 Ipswich 的学校,马路对面有一家咖啡馆和宠物/马匹兽医,附近的 Coles、商店和医疗服务设施也触手可及。
其他特色包括:
• 4间卧室,包括带步入式衣帽间和豪华套间的宽敞主卧
• 2间浴室——上述套间浴室以及一间带淋浴和独立浴缸的家庭浴室
• 多个室内外生活区,包括前后巨大的阳台
• 正式客厅加上开放式日常起居/用餐区——每个都可通往阳台
• 传统风格厨房,配有燃气灶、电烤箱、早餐吧台和转角储藏室
• 独立的1卧室小屋,带有阳台、办公室、浴室/洗衣房、厨房/起居/用餐区
• 分体式空调、吊扇
• 燃气热水系统
• 双车位6x6m车库
• 单车棚附带相邻车棚——作为工作室、健身房或办公室具有巨大潜力
• 3间马厩、2间马具/饲料室和2个马匹围场
• 市政供水连接,加上一个10,000L的雨水箱
• 步行即可到达公交服务,可通往 Kenmore 和 Ipswich 的学校
• 对面有咖啡馆和宠物/马匹兽医;附近的 Coles 和医疗服务设施
686 Hawkesbury Road, Anstead, QLD 4070
Exceptional Dual-Living Acreage Sanctuary with Equestrian Facilities
Positioned across 2.5 acres of private, tree-lined grounds, this beautiful property has undergone major renovations this year and delivers excellent flexibility for families seeking space, serenity and a genuine acreage lifestyle.
The main residence with full-length verandahs pairs charm and character with fresh contemporary appeal, the well-considered layout placing the generous master suite privately at one end of the home and three further bedrooms at the other. A traditionally styled kitchen has gas cooking, breakfast bar and excellent storage, while a central lounge room and everyday living and dining areas each open directly to the verandahs for seamless indoor/outdoor flow.
Adding outstanding versatility, a separate one bedroom cottage, with a relaxing verandah of its own, has open plan living/dining/kitchen, a bathroom/laundry and even an office, creating a perfect solution for extended family or guest accommodation. A double bay garage accompanies the single vehicle shed which offers great potential as a studio space, home office or gym. Horse lovers are equally well catered for with three stables, two tack/feed rooms and two large paddocks, while usable land provides future scope for a round yard and arena. Access to bus routes is within walking distance, servicing schools in both Kenmore and Ipswich, with a cafe and pet/equine vet across the road and local Coles, shops and medical services within easy reach.
Additional features include:
• 4 bedrooms, including spacious master with walk-in robe and luxe ensuite
• 2 bathrooms - aforementioned ensuite as well as a family bathroom with shower and separate bath
• Multiple indoor and outdoor living zones including huge verandahs front and rear
• Formal lounge plus open plan everyday living/dining - each with verandah access
• Traditionally styled kitchen with gas cooktop, electric oven, breakfast bar and corner pantry
• Separate 1 bedroom cottage with verandah, office, bathroom/laundry, kitchen/living/dining
• Split system air-conditioning, ceiling fans
• Gas hot water system
• Double bay 6x6m garage
• Single shed with adjacent carport - fabulous potential for a studio space, gym or office
• 3 stables, 2 tack/feed rooms and 2 horse paddocks
• Town water connection plus a 10,000L rainwater tank
• Walking distance to bus services for schools in both Kenmore and Ipswich
• Cafe and pet/horse vet opposite; Coles and medical services nearby