
56 Oleander Drive, Ashgrove, QLD 4060
基本資訊


Ashgrove 5房 占地 1,265 平方米的绝佳林荫大道机会 An Exceptional Avenues Opportunity on 1,265m²
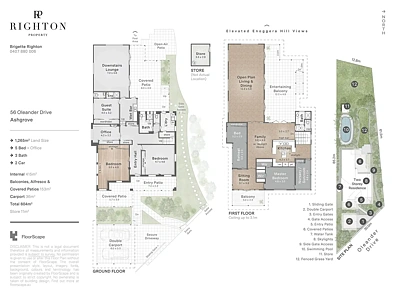
坐落于 Ashgrove 最受追捧的林荫大道之一,占地 1,265 平方米,地势较高,这座宽敞的家庭住宅展现出非凡的规模,犹如一幅宏伟的画卷,等待着开启新的篇章。房屋面积约 568 平方米,分布在两层宽敞的空间中,为家庭提供了充足的空间和灵活性,设有多个起居区、宽敞的卧室以及广阔的室内外娱乐空间。
地势较高,可将 Taylor Range 的壮丽景色尽收眼底,该物业地理位置优越,距离 CBD 仅 5 公里,步行即可到达 Ashgrove 著名的学校、购物区、公园、图书馆和公共交通。这是一个难得的机会,可以在 Ashgrove 最受欢迎的地区之一,获得一块绝佳地段上的宽敞家庭住宅。
特点包括:
• 占地 1,265 平方米,地势较高,绿树成荫,可欣赏 Taylor Range 景色
• 两层宽敞空间,室内居住面积约 415 平方米
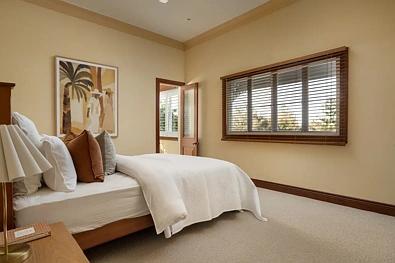
• 五间带入墙柜的宽敞卧室,外加两个独立的书房区
• 私人主卧套房,设有步入式衣柜、毗邻的育儿室/阳光房、起居室和阳台
• 三间浴室
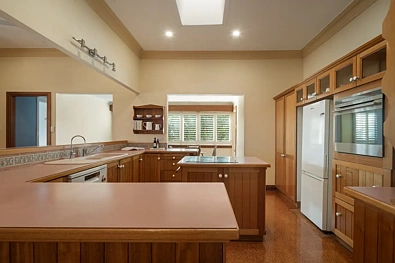
• 宽敞的木质厨房,设有休闲用餐区和毗邻的正式餐厅
• 宽敞明亮的家庭起居室通向宽大的娱乐露台
• 楼下非常适合双重居住、青少年或大家庭,设有一个令人印象深刻的第二起居室/媒体室,带小厨房
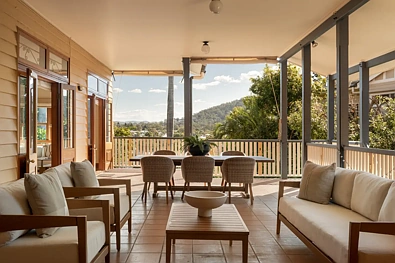
• 多个室内外娱乐空间,包括一个大型上层阳台和带顶棚的下层露台
• 盐水游泳池,周围环绕着成熟的花园
• 私人后院,设有平坦的草坪区,供儿童和宠物玩耍
• 双车位车库,带电动门
• 花园小屋,用于存放泳池设备
• Ashgrove 购物区、咖啡馆、公园、图书馆和巴士
• 步行可达 Ashgrove 的一些顶尖学校,Mt St Michael's, Marist, St Finbarrs 和 Ashgrove State School
• 距离 Brisbane CBD 仅 5 公里
该住宅将宏伟的居住空间与令人羡慕的地理位置完美结合,这是一个旨在与您的家人共同成长,并在未来多年创造美好回忆的家。
如需咨询,请致电 Brigette Righton 0407 880 006 和 Amy MacDonald 0433 312 170
56 Oleander Drive, Ashgrove, QLD 4060
An Exceptional Avenues Opportunity on 1,265m²
Occupying an elevated 1,265m² allotment in one of Ashgrove's most tightly held Avenues, this substantial family residence presents a magnificent canvas of exceptional scale, awaiting its next chapter. Offering approximately 568m² across two expansive levels, the home provides an abundance of space and flexibility for families, with multiple living areas, generous bedrooms and extensive indoor-outdoor entertaining.
Elevated to capture sweeping views towards the Taylor Range, the property enjoys a highly desirable position just 5km from the CBD and within walking distance of Ashgrove's renowned schools, shopping precinct, parks, library and public transport. This is a rare opportunity to secure a substantial family home on an exceptional parcel of land in one of Ashgrove's most sought-after locations.
Features include:
• Elevated 1,265m² allotment with leafy outlooks and views towards Taylor Range
• Approximately 415m² of internal living space across two expansive levels
• Five spacious bedrooms with built-in robes, plus two separate study areas
• Private master retreat featuring a walk-in robe, adjoining nursery/sunroom, sitting room and balcony
• Three bathrooms
• Spacious timber kitchen with casual meals area and adjoining formal dining room
• Expansive light filled family living room opens onto an expansive entertainer's deck
• Downstairs is ideal for dual living, teenagers or extended family offering a second impressive living room/media room with kitchenette
• Multiple indoor and outdoor entertaining spaces, including a large upper level verandah and covered lower level patio
• Saltwater swimming pool surrounded by established gardens
• Private, backyard with level grassed area for children and pets
• Double car accommodation with electric gate
• Garden shed for pool equipment
• Ashgrove shopping precinct, cafés, parks, library and bus
• Walk to some of Ashgrove's leading schools, Mt St Michael's, Marist, St Finbarrs and Ashgrove State School
• Only 5km from Brisbane CBD
Offering an exceptional combination of grand living spaces in an enviable location, this is a home designed to grow with your family and create lasting memories for years to come.
For all enquiries call Brigette Righton 0407 880 006 and Amy MacDonald 0433 312 170