
地址保密, Bellmere, QLD 4510
基本資訊


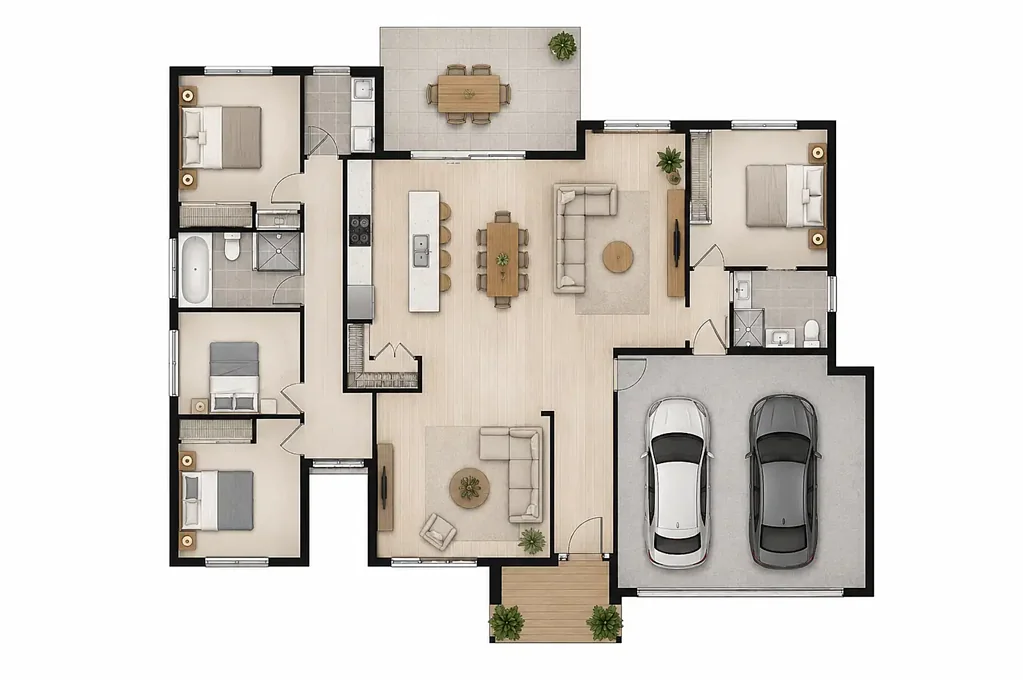
Bellmere 4房 宽敞四卧 现代双卫 开放厨房 采光充足 私人主卧 双车位车库 七星节能 即装即用 Stylish Family Home with Two Living Areas - Turnkey Package
探索这栋设计精美的家庭住宅,完美融合了风格、舒适与功能性。提供宽敞的居住空间和实用的布局,这个即装即用套餐非常适合寻求现代生活方式、空间充裕的家庭。 | 住宅特点 | 4间宽敞的卧室 | 2间现代化浴室,包括主卧的私人套间 | 2个独立的生活区域 - 非常适合家庭休闲、儿童休息室或影音室 | 现代开放式厨房,配有人性化食品储藏室 | 采光充足的起居和用餐区,无缝连接到带顶棚的户外用餐区 | 私人主卧套房,配有人性化衣柜和套间 | 双车位封闭式车库,带内部通道 | 带顶棚的户外用餐区 - 非常适合招待家人和朋友 | 全部即装即用套餐 | 全围栏 | 景观设计包含在内 | 车道包含在内 | 全屋高品质地板覆盖 | 现代化装置和优质装修 | 7星级节能设计 | 入住一栋专为现代家庭生活设计的住宅——从您踏入家门的那一刻起,即可享受空间、舒适与品质。 | 立即致电Ahmad Munawar,电话:0450 878 192,了解更多关于这个卓越家庭住宅套餐的信息。 | 免责声明:图片仅供说明和营销用途,可能展示艺术家印象或标准套餐中未包含的升级功能。外观、颜色、材料、景观设计和装修可能因最终设计、市政批准和可用性而有所不同。平面图和尺寸为近似值,可能随时变更,恕不另行通知。潜在买家应自行进行查询,并查阅最终合同文件以获取完整详情和规格。
Stylish Family Home with Two Living Areas - Turnkey Package
Stylish Family Home with Two Living Areas - Turnkey Package
Discover the perfect balance of style, comfort, and functionality in this beautifully designed family home. Offering generous living spaces and a practical layout, this turnkey package is ideal for growing families looking for modern living with room for everyone.
Home Features
4 Spacious Bedrooms
2 Modern Bathrooms including a private ensuite to the master
2 Separate Living Areas - perfect for family relaxation, a kids' retreat, or a media room
Contemporary Open-Plan Kitchen with walk-in pantry
Light-Filled Living and Dining Area flowing seamlessly to the covered alfresco
Private Master Suite with walk-in robe and ensuite
Double Lock-Up Garage with internal access
Covered Outdoor Alfresco - ideal for entertaining family and friends
Fully Turnkey Package
Fully Fenced
Landscaping Included
Driveway Included
Quality Floor Coverings Throughout
Modern Fixtures and Premium Finishes
7-Star Energy Efficient Design
Move into a home that's designed for the way families live today-offering space, comfort, and quality from the moment you walk through the door.
Contact Ahmad Munawar today on 0450 878 192 to arrange more information about this outstanding family home package.
Disclaimer:
Images are for illustrative and marketing purposes only and may depict artist impressions or upgraded features not included in the standard package. Facades, colours, materials, landscaping and finishes may vary depending on final design, council approvals and availability. Floorplans and dimensions are approximate and subject to change without notice. Prospective buyers should make their own enquiries and refer to final contract documentation for full details and specifications