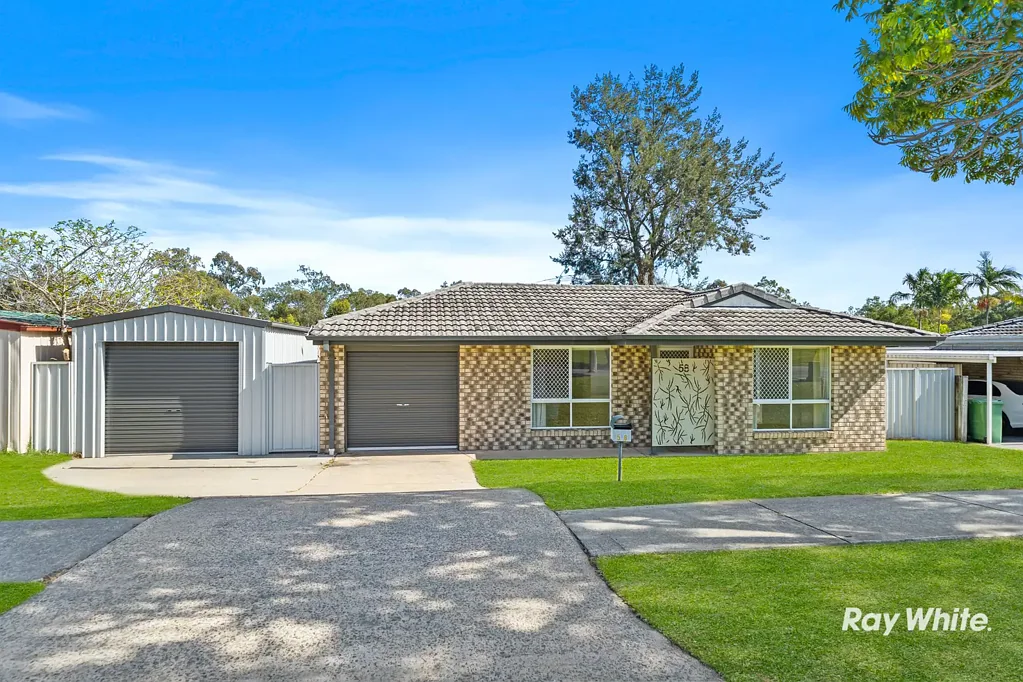


58 Fifth Avenue, Berrinba, QLD 4117
基本資訊


Berrinba 4房 棚屋、户外厨房、直通车道 + 新粉刷、新地毯,占地600平方米,拎包入住! SHED, OUTDOOR KITCHEN, DRIVE-THROUGH ACCESS + FRESH PAINT, NEW CARPET & MOVE-IN READY ON 600M2!
这栋占地600平方米、全新粉刷的低层砖瓦住宅,全屋铺设全新地毯,提供家庭所需的宽敞空间、灵活性和可拎包入住的舒适感。多个起居区、一个大后院、一个户外厨房和便捷的直通车道,在位于 Brisbane 和 Gold Coast 大约中间的位置,营造出轻松的生活方式。
多个起居区 - 实用的单层布局始于入口附近温馨的客厅,随后流畅地通向后部的用餐区、厨房和主客厅。空调和吊扇提升了全年舒适度,而开放式设计则为家人提供了团聚的空间,同时不影响日常功能性。
中心厨房 - 厨房位于房屋中心,配有电器设备,可轻松连接相邻的用餐区和起居区。其便利的位置也为通往户外娱乐区创造了自然过渡,使家庭聚餐和周末聚会变得简单而愉快。
主卧套房 - 四间卧室提供舒适的住宿和宝贵的灵活性。主卧私密地位于房屋前部,配有空调和独立卫浴,而三间卧室则配有入墙柜。第四间卧室配有置物架,非常适合用作家庭办公室、书房、图书馆或创意空间。
户外娱乐 - 户外生活是一个突出特色,设有一个宽敞的带顶娱乐区,配有卷帘和一个带水槽和烧烤设施的户外厨房。全围栏后院为孩子和宠物提供了充足的玩耍空间,而蓄水箱则为花园维护提供了额外的实用性。
直通车道和储物空间 - 通过一个6米 x 4米带遮阳篷和电动前卷帘门的棚屋,提供了直通车道,为工具、设备、储物或周末项目提供了有用的空间。一个额外的单车库,配有电动卷帘门和内部入口,提供安全停车和便捷的入户通道。
这栋温馨的物业全新装修,即刻入住,结合了多个起居空间、灵活的住宿选择和卓越的户外特色。它为寻求更多生活、娱乐和成长空间的家庭,在便利的 Berrinba 位置提供了一个极具吸引力的拎包入住机会。
物业亮点:
• 室内全新粉刷
• 全屋铺设全新地毯
• 空置且可拎包入住
• 单层低层砖瓦住宅
• 600m2地块
• 四间卧室——其中三间带入墙柜
• 第四间卧室带置物架,非常适合用作书房或家庭办公室
• 主卧带空调和独立卫浴
• 主浴室带独立卫生间
• 开放式用餐区和起居区
• 厨房带电器设备
• 全屋两台空调和吊扇
• 宽敞的户外娱乐区带卷帘
• 户外厨房带水槽和烧烤设施
• 6m x 4m棚屋带遮阳篷和电动前卷帘门
• 直通车道
• 单车库带电动卷帘门和内部入口
• 蓄水箱
• 宽敞的全围栏后院
地理位置亮点:
• Route 550公交车站——步行约150米
• Burrowes State School——约2分钟
• Marsden State High School——约8分钟
• Marsden on Fifth Shopping Centre——约650米
• Kingston Train Station——约8分钟
• 地理位置优越,大约位于 Brisbane 和 Gold Coast 之间
立即联系 Tammie Lor 或 Hussain Qambari 安排看房或提交报价!
免责声明:在准备本广告时,我们已尽最大努力确保所含信息的真实性和准确性,但对其中包含的任何错误、遗漏、不准确或虚假陈述不承担任何责任,并声明不承担任何义务。潜在买家应自行查询以核实本广告中包含的信息。
58 Fifth Avenue, Berrinba, QLD 4117
SHED, OUTDOOR KITCHEN, DRIVE-THROUGH ACCESS + FRESH PAINT, NEW CARPET & MOVE-IN READY ON 600M2!
Set on a 600m2 allotment, this freshly painted lowset brick and tile home features brand-new carpets throughout, delivering the space, flexibility and move-in-ready comfort families value. Multiple living zones, a large backyard, an outdoor kitchen and convenient drive-through access create a relaxed lifestyle in a location positioned approximately halfway between Brisbane and the Gold Coast.
Multiple Living Zones - The practical single-level layout begins with a welcoming sitting room near the entrance before flowing through to the dining area, kitchen and main lounge at the rear. Air conditioning and ceiling fans enhance year-round comfort, while the open-plan design provides space for the family to come together without compromising everyday functionality.
Central Kitchen - Positioned at the centre of the home, the kitchen features electric appliances and connects easily with the adjoining dining and living areas. Its convenient placement also creates a natural transition to the outdoor entertaining area, making family meals and weekend gatherings simple and enjoyable.
Master Retreat - Four bedrooms provide comfortable accommodation and valuable flexibility. The master bedroom is privately positioned at the front of the home and includes air conditioning and an ensuite, while three bedrooms feature built-in wardrobes. The fourth bedroom includes shelving, perfect for use as a home office, study, library or creative space.
Outdoor Entertaining - Outdoor living is a standout feature, with a large undercover entertaining area complete with roller blinds and an outdoor kitchen featuring a sink and barbecue. The fully fenced backyard provides plenty of room for children and pets to enjoy, while the water tank offers added practicality for maintaining the garden.
Drive-Through Access and Storage - Drive-through access is provided through the 6m x 4m shed with an awning and electric front roller door, offering useful space for tools, equipment, storage or weekend projects. An additional single garage with an electric roller door and internal entry provides secure parking and convenient access to the home.
Freshly updated and ready to enjoy, this welcoming property combines multiple living spaces, flexible accommodation and excellent outdoor features. It presents an appealing move-in-ready opportunity for a family seeking more room to live, entertain and grow in a convenient Berrinba location.
Property Highlights:
• Freshly painted interior throughout
• Brand-new carpets installed throughout
• Vacant and move-in-ready presentation
• Single-level lowset brick and tile home
• 600m2 allotment
• Four bedrooms - three with built-in wardrobes
• Fourth bedroom with shelving, ideal as a study or home office
• Master bedroom with air conditioning and ensuite
• Main bathroom with separate toilet
• Open-plan dining and living areas
• Kitchen with electric appliances
• Two air conditioners and ceiling fans throughout
• Spacious outdoor entertaining area with roller blinds
• Outdoor kitchen with sink and barbecue
• 6m x 4m shed with awning and electric front roller door
• Drive-through vehicle access
• Single garage with electric roller door and internal entry
• Water tank
• Generous fully fenced backyard
Location Highlights:
• Route 550 bus stop - approx. 150m walk
• Burrowes State School - approx. 2 mins
• Marsden State High School - approx. 8 mins
• Marsden on Fifth Shopping Centre - approx. 650m
• Kingston Train Station - approx. 8 mins
• Ideally positioned approximately halfway between Brisbane and the Gold Coast
Contact Tammie Lor or Hussain Qambari now to arrange a viewing or present an offer!
Disclaimer: We have in preparing this advertisement used our best endeavours to ensure the information contained is true and accurate, but accept no responsibility and disclaim all liability in respect to any errors, omissions, inaccuracies or misstatements contained. Prospective purchasers should make their own enquiries to verify the information contained in this advertisement.