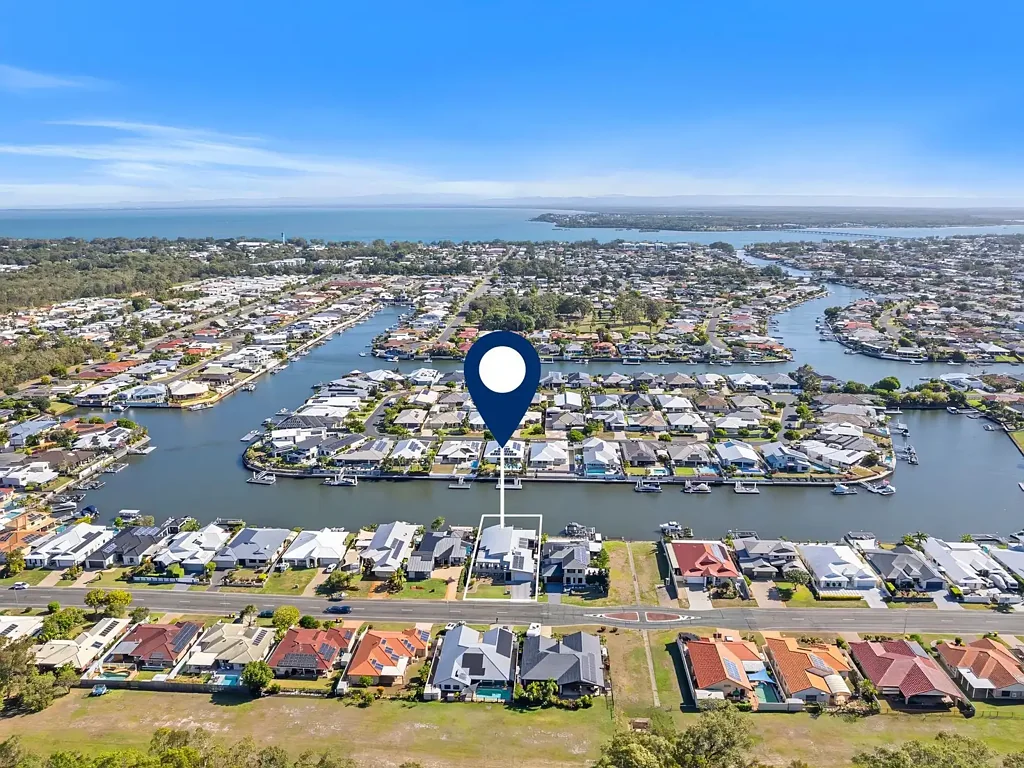


35 Protea Drive, Bongaree, QLD 4507
基本資訊


Bongaree 4房 生活方式与艺术性 - 建筑设计运河前房产 LIFESTYLE AND ARTISTRY - ARCHITECTURALLY DESIGNED CANAL FRONT PROPERTY
呈献布恩加里市场上最引人注目的滨水机遇。欢迎来到35号石竹路,这里的生活蓝本令人羡慕地聚焦于生活方式、休闲和精致的生活品质。
坐落于宁静(锁门)运河沿岸,这是一处专为那些珍视建筑设计尊重环境、与水相连以及既私密又宁静开阔的居所而保留的物业。
这处单层住宅提供精心考虑的平面图,平衡开放与分隔,既便于轻松娱乐,也适合宁静休憩。宽敞的起居区朝向滨水区展开,建立了室内与室外之间的无缝连接。
坐落在800平方米的东北朝向平地上,487平方米的屋顶下,住宅规模宏大而不失舒适。在这里,室内外生活自然交织,玻璃空间引入视野,而户外露台和泳池区域则为家提供了自然的延伸。
主起居空间随着您穿过拥有4米(12英尺)拱顶的天鹅绒天花板入口而逐渐展现。一旦进入,您将看到一个引人注目的多区域客厅——第一个休闲区通向餐厅,再到欣赏水景的休闲区。中央设计师厨房周围是80毫米边缘的工程石英石台面,耐热、防污、防刮、防冲击。早餐/品酒吧、优质电器(如5灶头博世炉、Smeg内置对流微波炉、欧米茄壁炉和Viali抽油烟机)完成了这个令人惊叹的空间。
在家的中心,是一个极其私密的中央庭院泳池区,设有柔和的瀑布——一个引人驻足的地方,由一个宏伟的全封闭娱乐区支撑。这是户外用餐和聚会的理想舞台,捕捉凉爽的海风和水景,完全私密。打开百叶窗,欣赏白日融化为夜晚的景色。
与水的连接由一个10米长的码头完成,准备停放您的船只,并连接电源、水和照明。
住宿安排周到,四间卧室可灵活适应各种生活方式。主卧室套房是一个避风港,私密地占据位置,充分利用水景。设有大型步入式淋浴间和全封闭步入式衣帽间的度假村风格套内浴室,共同营造出宁静的圣殿。其他卧室经过精心分隔,使家同样适合家庭和客人。
当夕阳西下时,这处房产真正焕发光彩,特色照明经过精心设计,将您对露台、花园、小径和水景的享受延伸至夜晚。
其他物业亮点:
- 全屋管道反向循环空调系统!延伸至双车库!
- 主卧室和第四卧室/休息室设有额外的分体空调,全屋吊扇
- 大型步入式储藏室——如需可轻松转换为酒窖
- 设计师主浴室,设有豪华浴缸和庭院水景
- 供客人使用的额外化妆间(从泳池区轻松进入)
- 全宽运河朝向露台,可从主卧室、客厅和户外露台进入
- 大型封闭户外娱乐空间,设有百叶窗,俯瞰泳池,让您在所有天气条件下享受户外生活
- 地下盐水泳池(40,000升容量),设有宁静的瀑布特色,由自动开合Vergola百叶屋顶遮阳篷覆盖
- 全屋瓷砖铺设,便于沿海生活
- 户外淋浴
- 10米长码头,连接照明、电源和水
- 4.2千瓦太阳能发电
- 太阳能热水系统
- 泵和管道基础设施到位,如需可添加太阳能泳池加热
- 双车库,环氧树脂地板、橱柜和洗手池(非常适合清洗),以及一整面储物橱柜
- 家庭安全系统
- 喷漆窗户和方形角线
- 20,000升地下储水罐,配备泵和定时器,为前花园和草坪的地下灌溉系统服务——也连接到厕所和洗衣房
- 额外3,000升水箱水
- 内外全新粉刷(中性色调)
- 柏木框架结构
- 全面的交接文件夹,包含手册、保修和原始计划
步行或骑行即可到达布里比的购物中心、医疗诊所和各种咖啡馆和餐厅。国家公园近在咫尺,适合自然散步。享受健康的水道,在您自己的码头钓鱼保证每天都能捕获不错的鱼获。}
35 Protea Drive, Bongaree, QLD 4507
LIFESTYLE AND ARTISTRY - ARCHITECTURALLY DESIGNED CANAL FRONT PROPERTY
Presenting what may be Bongaree’s most compelling waterfront opportunity on the market. Welcome to 35 Protea Drive, where the playbook is enviably focused on lifestyle, leisure and sophisticated liveability.
Positioned along a peaceful (lock gated) canal front, with direct access to Pumicestone Passage and Moreton Bay from your own pontoon, this is a property reserved for those who value an architecturally designed home that respects its setting, a connection to the water, and a look and feel that is both private and quietly expansive.
This single level residence offers a floor plan that has been carefully considered to balance openness with separation, allowing for both effortless entertaining and quiet retreat. Generous living zones unfold toward the waterfront, establishing a seamless connection between indoors and out.
Set on a level 800m2 north-easterly facing lot with 487m2 under roof, the scale of the residence is generous yet not overwhelming. Here you will find indoor and outdoor living effortlessly interwoven, where glass-lined spaces draw in the outlook, while the alfresco and poolside setting provide a natural extension of the home.
The main living space reveals itself gradually as you enter through the striking foyer featuring 4 meter (12ft) vaulted ceilings. Once inside, you are met with an eye catching multi-zoned living space - a first lounging zone leading through to the dining area and onto the casual living zone that takes in water views. The centrally positioned designer kitchen is surrounded by 80mm edged engineered granite benchtops that are heat, stain, scratch and impact resistant. A breakfast/wine down bar, quality appliances such as 5 burner Bosch stove, Smeg built-in Convection Microwave Oven, Omega Wall Oven and Viali Range Hood complete this stunning space.
At the heart of the home lays an incredibly private central courtyard pool enclosure featuring a gentle waterfall – a place that beckons a moment of pause anchored by a magnificent fully enclosed entertaining zone. This is the ideal stage for alfresco dining and gatherings, capturing cooling breezes and water views in complete privacy. Open the shutters and take in views as the day melts into night.
The connection to the water is completed by a 10m pontoon ready to home your vessel, with power, water and lighting connected.
Accommodation is well resolved, with four bedrooms offering flexibility for a range of living arrangements. The master suite is a retreat, privately positioned to take full advantage of the water views. A resort style ensuite bathroom featuring a large walk-through shower and a fully closeted walk-in-robe all come together to create a sanctuary of calm. Additional bedrooms are thoughtfully separated, making the home equally suited to families and guests.
It is upon sunset when this resort style home truly illuminates, with feature lighting strategically designed to extend your enjoyment of patios, gardens, pathways, and water features into the evening hours.
Other Property Highlights:
- Ducted reverse-cycle air-conditioning throughout - extending through to the double garage!
- Additional split system air-conditioners in Master and 4th bedroom/retreat and ceiling fans throughout
- Large walk-in storage room - easily convertible to a wine cellar if desired
- Designer main bathroom with luxurious bath and views to courtyard water feature
- Additional powder room toilet for guests (easy access from pool area)
- Full width canal facing patio accessed from Master Suite, Living Room and Alfresco
- Large enclosed outdoor entertaining space with louvers overlooking the pool allowing you to enjoy the outdoors in all weather conditions
- In-ground salt-water pool (40,000ltr capacity) with a serene Waterfall feature, covered by automatic open/close Vergola louvred roof shutters
- Fully tiled throughout for easy coastal living
- Outdoor shower
- 10 metre pontoon with lighting, power and water connected
- 20 Solar Power Panels
- Solar Hot Water System
- Pump and plumbing infrastructure in place to add solar pool heating if desired
- Double lock up garage with epoxy flooring, cabinetry and sink (great for washing up after light toil) along with a wall of storage cabinetry
- Home Security System
- Tinted Windows and Square Set Cornicing
- 20,000 litre underground water tank with pumps and timer servicing the underground irrigation system for front gardens and lawn - also connected to toilets and laundry
- Additional 3,000 litres of tank water
- Freshly painted interior and exterior (neutral palette)
- Cypress framed construct
- Comprehensive hand-over folder with manuals, warranties and original plans
Walk or cycle to Bribie’s main shopping centre, medical practices and a range of cafes and restaurants. National Park close by for nature walks. The Bribie Gardens Canal network is a living, breathing waterway where tidal flows bring fresh water twice a day, creating an ecosystem that supports abundant marine life and a community of residents who live, boat, and fish right from their back doors.
Opportunities to secure resort style waterfront properties of this calibre in Bongaree are rare. This is a property that feels and looks timeless, grounded, and sophisticated, capturing the essence of relaxed coastal prestige. Having recently undergone extensive interior and exterior upgrades, it is superbly presented and move-in-ready with absolutely nothing to do but relax and enjoy.
Sally Grant, Wilson And Co Property Professionals 0425 559 832.
Property Code: 303