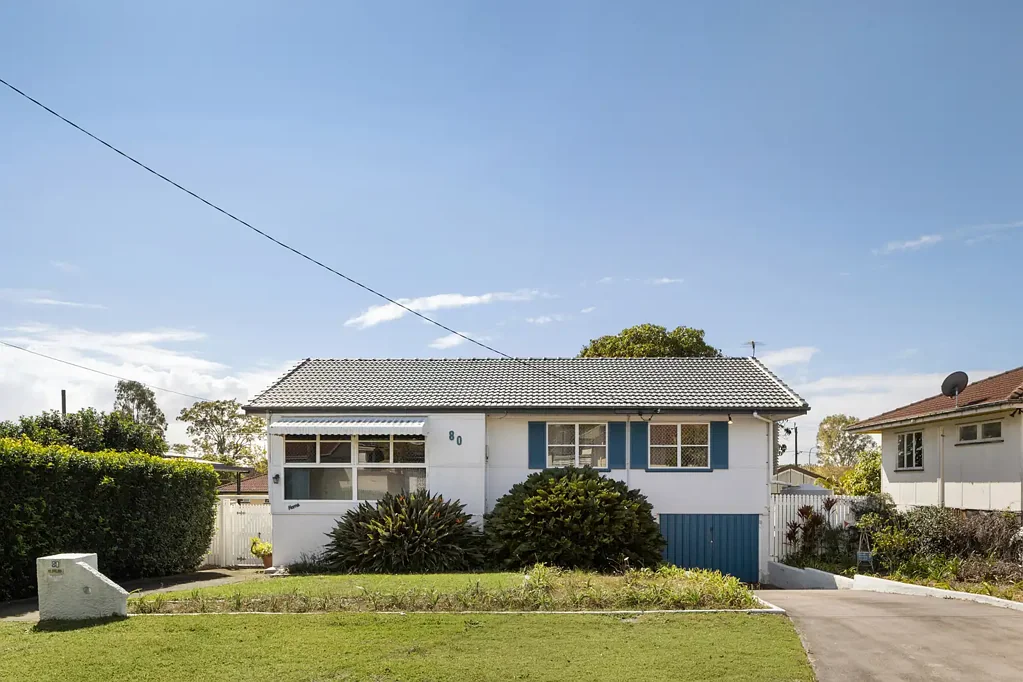
80 Bellicent Road, Bracken Ridge, QLD 4017
基本資訊


Bracken Ridge 3房 Bracken Ridge 中心区域,宽敞空间、独特魅力与卓越多功能性 Space, Character and Incredible Versatility in the Heart of Bracken Ridge
80 Bellicent Road 提供两层宽敞空间,为家庭、翻新者或寻求灵活且可按自己喜好改造的买家提供了绝佳机会。这处房产拥有三间卧室、多个起居区、宽敞的户外空间和一个多功能的下层,在成熟的 Bracken Ridge 区域展现出巨大的潜力。
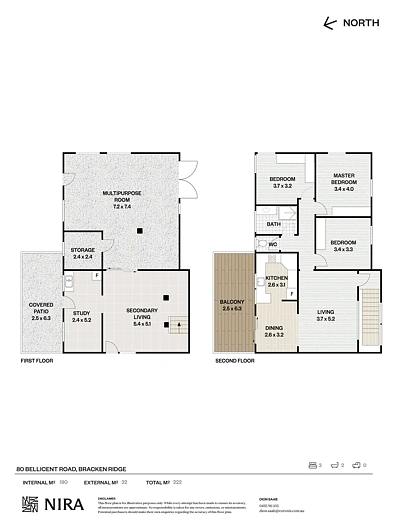
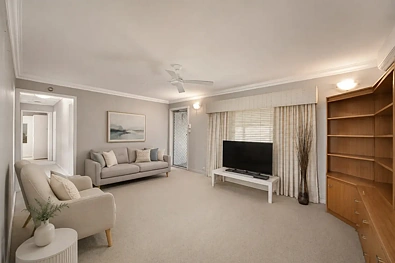
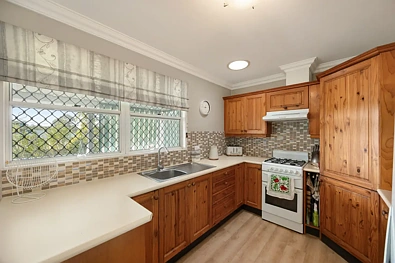
上层是房屋的主要生活中心,宽敞的客厅提供了一个舒适的放松场所。毗邻的用餐区与厨房无缝连接,厨房内有木质橱柜、宽敞的台面、燃气灶和充足的储物空间,打造了一个实用而温馨的工作区。
从用餐区可直接步入带顶阳台——这里是享用晨间咖啡、户外用餐或仅仅欣赏高处景色的理想场所。
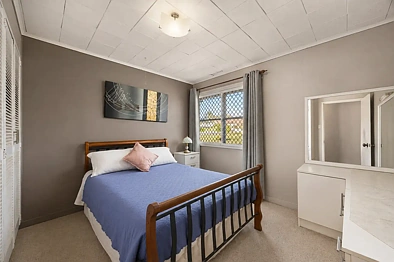
楼上设有三间比例得当的卧室,包括主卧,所有卧室均配有内置储物空间。主浴室配有独立的卫生间,增加了日常便利性。
楼下显著扩展了房屋的多功能性。一间面积约 7.2m x 7.4m 的大型多功能室,为爱好、娱乐、待客或额外的家庭使用提供了充足空间。独立的次起居区、书房、储藏室和额外的卫生间进一步增强了这一层的实用性。
室外,带顶露台俯瞰着宽敞的后院,院内有成熟的绿植和充足的开放空间可供享受。无论您是想为孩子和宠物寻找活动空间、规划未来的园林设计,还是仅仅需要一个宽敞的院子,这里都蕴藏着巨大的潜力。
其他特色包括:
• 三间带内置储物空间的卧室
• 宽敞的楼上起居区
• 带木质橱柜、充足储物空间和燃气灶的厨房
• 独立的用餐区
• 带顶的楼上阳台
• 宽敞的楼下多功能室
• 独立的次起居区
• 专用书房
• 额外的储藏室
• 带顶的底层露台
• 吊扇
• 防盗纱窗
• 宽敞的后院,带有成熟的树木和花园
80 Bellicent Road 拥有宽敞的面积、多个室内外生活空间以及随着时间推移进行更新和增值的巨大潜力,是一处充满无限可能的房产。
免责声明:
代理人已采取合理措施核实本营销和广告材料中包含信息的准确性。然而,所有信息仅供参考,不应被视为事实陈述。
潜在买家应自行查询,进行尽职调查,并寻求独立建议,以确保所提供的房产信息的准确性、状况、适用性和完整性。如果本营销或广告材料与房产的 Form 2 卖方披露声明之间存在任何不一致,则以 Form 2 卖方披露声明为准。
部分营销图片可能包含虚拟家具、家具摆设、数字增强或人工智能生成的增强效果,仅用于说明目的。此类图片旨在辅助视觉呈现,可能无法反映房产的实际特征、家具、状况、布局、大小、景观或呈现方式。买家应依赖自己的实地考察、查询和独立建议。
80 Bellicent Road, Bracken Ridge, QLD 4017
Space, Character and Incredible Versatility in the Heart of Bracken Ridge
Offering an impressive amount of space across two levels, 80 Bellicent Road presents an exciting opportunity for families, renovators or buyers searching for a home with flexibility and room to make their own. With three bedrooms, multiple living areas, generous outdoor spaces and a versatile lower level, this property delivers plenty of potential in an established Bracken Ridge location.
The upper level forms the main living hub of the home, with a spacious lounge providing a comfortable place to relax. The adjoining dining area connects seamlessly with the kitchen, where timber cabinetry, generous bench space, gas cooking and plenty of storage create a practical and welcoming workspace.
From the dining area, step directly onto the covered balcony - an ideal spot for a morning coffee, outdoor dining or simply enjoying the elevated outlook.
Three well-proportioned bedrooms are positioned upstairs, including the master bedroom, with built-in storage featured throughout. The main bathroom is complemented by a separate WC for added everyday convenience.
Downstairs significantly expands the home's versatility. A large multipurpose room measuring approximately 7.2m x 7.4m provides an abundance of space for hobbies, recreation, entertaining or additional family use. A separate secondary living area, study, storage room and additional toilet further enhance the functionality of this level.
Outside, the covered patio overlooks a generous backyard with established greenery and plenty of open space to enjoy. Whether you're looking for room for children and pets, future landscaping ideas or simply a spacious yard, there is plenty of potential here.
Additional features include:
• Three bedrooms with built-in storage
• Spacious upstairs living area
• Kitchen with timber cabinetry, generous storage and gas cooking
• Separate dining area
• Covered upstairs balcony
• Large downstairs multipurpose room
• Separate secondary living area
• Dedicated study
• Additional storage room
• Covered ground-floor patio
• Ceiling fans
• Security screens
• Generous backyard with established trees and gardens
With substantial proportions, multiple indoor and outdoor living spaces and excellent scope to update and add value over time, 80 Bellicent Road is a property packed with possibilities.
Disclaimer:
The agent has taken reasonable steps to verify the accuracy of the information contained in this marketing and advertising material. However, all information is provided as a guide only and should not be relied upon as a representation of fact.
Prospective buyers should make their own enquiries, conduct their own due diligence and seek independent advice to satisfy themselves as to the accuracy, condition, suitability and completeness of the information provided in relation to the property. To the extent there is any inconsistency between this marketing or advertising material and the Form 2 Seller Disclosure Statement for the property, the Form 2 Seller Disclosure Statement will prevail.
If this property is being sold by auction or without a price, a price guide cannot be provided. Any website or portal may have filtered the property into a price bracket for website functionality purposes only.
Some marketing images may contain virtual furniture, furniture staging, digital enhancements or AI-generated enhancements for illustrative purposes. Any such images are intended to assist with visual presentation only and may not reflect the actual property features, furnishings, condition, layout, size, views or presentation. Buyers should rely on their own inspections, enquiries and independent advice.