



8 Mariners Way, Bundaberg North, QLD 4670
मुख्य जानकारी


Bundaberg North 4कमरा Half An Acre, A Massive 400m² Home, Freshly Renovated And Ready To Move Straight In
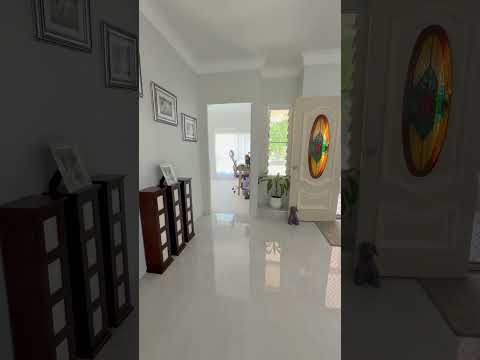
From the street it's a solid brick home that was clearly built well in its day, with garaging for three vehicles, a paved drive and garden beds lining the entry. Walk inside and the renovation hits you straight away. Large-format porcelain tiles run through the living areas and catch the light from every window. The ceilings sit above nine feet, and there's room to spread out. The formal lounge and dining are generous enough for the good furniture, and a full wall of floor-to-ceiling cupboards means the good china has somewhere to live.
The kitchen is where most people will stop and stay a while. White shaker-style cabinetry is paired with timber benchtops and a blue subway splashback. There's a ceramic cooktop, double wall ovens and a dishwasher, and split-system air conditioning keeps the kitchen and lounge area comfortable. The island bench has open shelving underneath and seats for four, so someone can always keep the cook company. Next to it, the meals area is wrapped in windows looking straight into the garden. A sliding door opens onto a huge covered, elevated deck that runs from the dining area around to the master suite. That's where the morning coffee will end up most days.
The master suite has a wing of its own. It has a split-system air conditioner and its own door out to the deck. The walk-in robe is fitted out with proper shelving and hanging space, and the renovated ensuite has a frameless walk-in shower, marble-look tiles and a timber-topped vanity. Across that same side of the house is a fourth bedroom, currently set up as a home office. In the other wing are two more bedrooms with built-ins. The main bathroom has been redone properly, with a walk-in shower, a long timber-topped vanity and a freestanding clawfoot bath for the end of a long week. You'll also find a separate toilet and a laundry with timber benchtops and direct access to the garage.
Then there's the land. At 2,013m², the backyard goes further than you expect, with big shade trees, a fenced veggie patch, plenty of side access and full fencing. Out the back is a powered 6m x 3m Colorbond shed for the mower and the tools, a second garden shed next to it, and a 10,000 litre water tank. There's room for kids, dogs or the trailer, and you'll still have lawn to spare. The Burnett River is a short walk away, and you're a two-minute drive to amenities and a little further to schools, hospitals and the CBD.
What You'll Love:
- 2,013m² fully fenced allotment with plenty of side access
- Renovated throughout, ready to move straight in
- Ceilings over 9 feet high and large-format porcelain tiles through the living areas
- Kitchen with timber benchtops, island seating, ceramic cooktop, double wall ovens and dishwasher
- Split-system air conditioning to the kitchen and lounge area and the master suite
- Huge covered, elevated deck wrapping from the dining area to the master suite
- Master suite with walk-in robe and renovated ensuite with walk-in shower
- Renovated main bathroom with freestanding clawfoot bath and walk-in shower, plus a separate toilet
- Fourth bedroom or home office
- Formal lounge and dining with floor-to-ceiling built-in storage
- Garaging for three vehicles, plus a powered 6m x 3m Colorbond shed and a second garden shed
- 10,000 litre water tank
- Fenced veggie patch and established shade trees
- A short walk to the Burnett River, minutes to amenities and the CBD
The hard work's done. All that's left is to unpack. We can't wait to show you through.
Disclaimer:
We have obtained this property information from sources we believe to be reliable; however, we cannot guarantee its accuracy. Prospective buyers are advised to carry out their own investigations.
