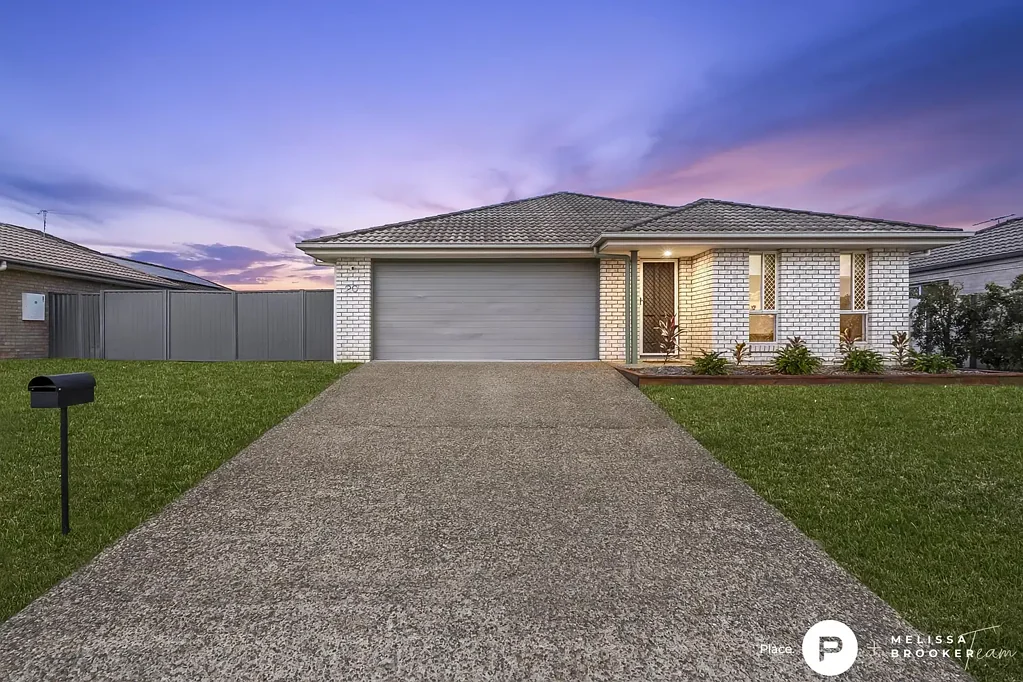


20 Jeita Circuit, Caboolture, QLD 4510
基本資訊


Caboolture 4房 4 卧室、媒体室和侧面通道 4 bedrooms, media room and side access
20 Jeita Circuit, Caboolture
这栋精美呈现的砖瓦住宅内外焕然一新,充满现代气息,让您只需简单收拾即可入住,尽享其所提供的一切。拥有四间卧室、多个起居区和一个宽敞的后院,为成长中的家庭提供了充足的伸展空间,同时也能在一天结束时团聚。
住宅的核心区域是时尚的走廊式厨房,其现代绿色橱柜和早餐吧上引人注目的垂直木板条细节彰显个性。带电源的岛台提供了额外的备餐空间和休闲座位,而电炉灶、壁式烤箱、洗碗机、储藏室和双水槽使日常烹饪和待客变得轻松。
开放式起居和用餐区直接通往带顶棚的户外休闲区,营造了一个温馨的场所,可在此享受周末烧烤、户外用餐或早晨咖啡,同时还能照看在后院玩耍的孩子。独立的媒体室为每个人提供了更大的灵活性,无论是家庭电影之夜、儿童游戏室,还是远离主要起居区的安静休憩之所。
主卧提供了一个宁静的放松空间,配有空调、吊扇、步入式衣柜和独立卫浴。另外三间卧室均配有嵌入式衣柜和吊扇,而主浴室则设有独立的淋浴间和浴缸,让忙碌的家庭早晨更加轻松。
户外,全围栏后院提供了充足的草坪,孩子们和宠物可以在自己的私密空间安全地奔跑玩耍。带门的侧面通道让您可以安全地停放船只、大篷车或拖车,而无需牺牲后院空间。
这栋住宅坐落在一个安静、适合家庭居住的社区,日常便利设施触手可及。步行可达附近的公园和巴士站,托儿中心、医疗设施、购物场所和学校均近在咫尺,让日常生活更加简单。
如需更多信息或亲自看房,请立即联系经纪人 Melissa Brooker,电话 0401 289 299。
您会爱上的特色:
• 4 卧, 2 卫, 2 车位
• 600m2
• 砖瓦家庭住宅
• 走廊式厨房:易清洁电炉灶、壁式烤箱、洗碗机、带可伸缩水龙头的双水槽、储藏室、带早餐吧的带电源岛台
• 餐厅
• 起居室通往户外休闲区
• 媒体室:铺有地毯,带空调和吊扇
• 主卧:铺有地毯,带空调、吊扇、独立卫浴、步入式衣柜
• 2、3、4 号卧室:铺有地毯,带吊扇、嵌入式衣柜
• 主浴室:独立淋浴间和浴缸,带储物柜的洗手台,独立卫生间
• 走廊亚麻布柜
• 洗衣房:可通往户外
• 带顶棚的户外休闲区,适合户外娱乐和用餐
• 全围栏院子,带草坪,供孩子和宠物安全玩耍
• 带门的侧面通道,可停放船只、大篷车、拖车
• 雨水箱
• 安全纱窗
• 双车位遥控车库,带内部通道
位置:
• 学区:Pumicestone SS 和 Caboolture SHS
• 安静、适合家庭居住的社区
• 步行可达巴士站、公园
• 靠近托儿所和医疗中心
• 距离 Pumicestone Village Shopping Centre 1.9公里
• 距离 Central Lakes Shopping Centre 3.6公里
• 距离 Caboolture Golf Club 7.2公里
• 距离 Brisbane CBD 51.4公里
20 Jeita Circuit, Caboolture, QLD 4510
4 bedrooms, media room and side access
20 Jeita Circuit, Caboolture
This beautifully presented brick-and-tile home offers a fresh, modern feel inside and out, giving you the opportunity to simply unpack and start enjoying everything it has to offer. With four bedrooms, multiple living areas and a generous backyard, there is plenty of space for a growing family to spread out while still coming together at the end of the day.
At the heart of the home, the stylish galley kitchen brings personality with its contemporary green cabinetry and striking vertical timber slat detailing on the breakfast bar. A powered island bench provides extra preparation space and casual seating, while the electric cooktop, wall oven, dishwasher, pantry and dual-bowl sink make everyday cooking and entertaining easy.
The open-plan living and dining area extends directly to the covered alfresco, creating an inviting place to enjoy weekend barbecues, outdoor meals or a morning coffee while keeping an eye on children playing in the backyard. A separate media room gives everyone more flexibility, whether it's family movie nights, a children's playroom or a quiet retreat away from the main living area.
The master bedroom provides a peaceful place to unwind with air conditioning, a ceiling fan, walk-in wardrobe and private ensuite. Three additional bedrooms all include built-in wardrobes and ceiling fans, while the main bathroom features both a separate shower and bathtub, making busy family mornings much easier.
Outside, the fully fenced backyard provides plenty of lawn where children and pets can run and play safely in the privacy of their own space. Side access with a gate allows you to securely store a boat, caravan or trailer without sacrificing backyard space.
Positioned in a quiet, family-friendly neighbourhood, this home places everyday conveniences within easy reach. Walk to nearby parks and bus stops, with childcare centres, medical facilities, shopping and schools all close by, making daily life that little bit simpler.
For more information or to view the property in person, contact agent Melissa Brooker today on 0401 289 299.
Features you'll love:
• 4 bed, 2 bath, 2 car
• 600m2
• Brick-and-tile family home
• Galley-style kitchen: easy-clean electric cooktop, wall oven, dishwasher, dual bowl sink with extendable tap, pantry, powered island bench with breakfast bar
• Dining room
• Living room opens to alfresco
• Media room: carpeted, with aircon and ceiling fan
• Master bedroom: carpeted, with aircon, ceiling fan, ensuite, walk-in wardrobe
• Bedrooms 2, 3, 4: carpeted, with ceiling fans, built-in wardrobes
• Main bathroom: separate shower and bathtub, vanity with storage, separate toilet
• Linen closet in hallway
• Laundry: outdoor access
• Covered alfresco for outdoor entertaining and meals
• Fully fenced yard with lawn for kids and pets to play safely
• Side access with gate for boat, caravan, trailer
• Rainwater tank
• Security screens
• Double remote garage with internal access
Location:
• State school catchment: Pumicestone SS and Caboolture SHS
• Quiet, family-friendly neighbourhood
• Walk to bus stops, parks
• Handy to childcare and medical centres
• 1.9km to Pumicestone Village Shopping Centre
• 3.6km to Central Lakes Shopping Centre
• 7.2km to Caboolture Golf Club
• 51.4km to Brisbane CBD
Disclaimer
This property is being sold by auction or without a price and therefore a price guide cannot be provided. The website may have filtered the property into a price bracket for website functionality purposes.