46 Murrimbah Drive, Caboolture, QLD 4510
基本資訊


Caboolture 4房 您一直在等待的理想家庭住宅 | 3,802平方米奢华生活 The Family Home You've Been Waiting For | Luxury Living on 3,802m2
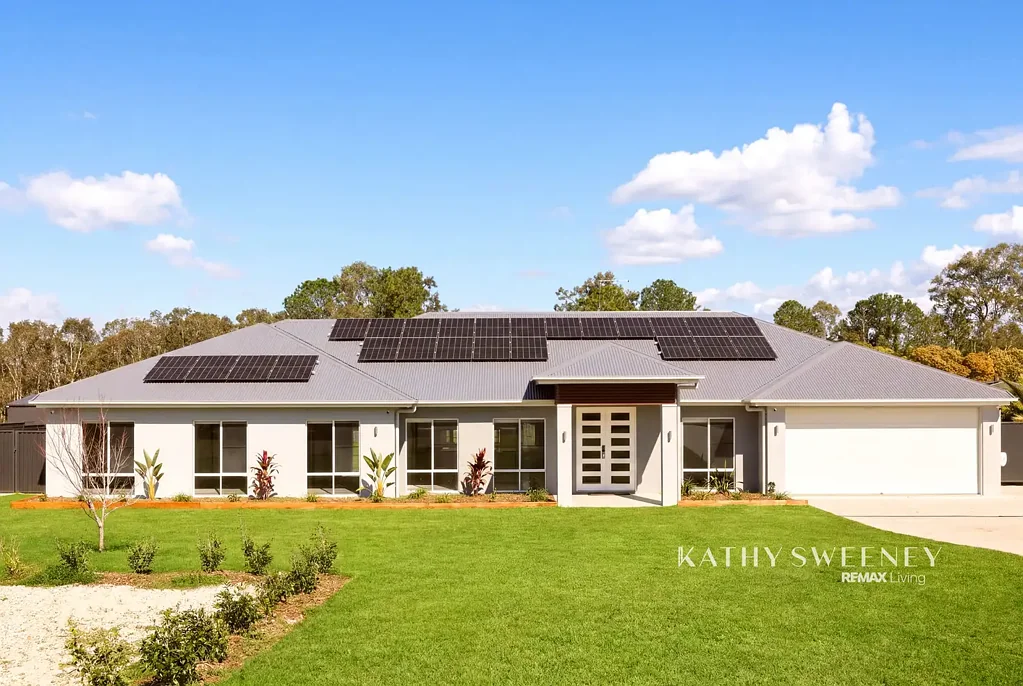
欢迎来到 46 Murrimbah Drive, Caboolture。这栋住宅专为追求更大空间、更高灵活性以及轻松惬意日常生活的家庭而设计。
Kathy Sweeney Team 荣幸推出这栋令人印象深刻的家庭住宅,坐落于一块宽敞的 3,802平方米全围栏地块上,为您提供成长、放松和娱乐的充足空间。
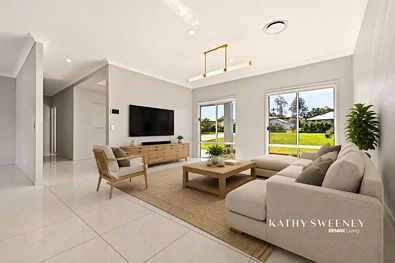
从您抵达的那一刻起,便能感受到空间感和卓越品质。宽敞开放的布局、高达 3 米的挑高天花板以及充足的自然光线,共同营造出一种既宏伟又温馨的居家氛围。由 Homes by CMA 采用坚固的钢结构建造,这不仅是一处为当下而设计的房产,更是为未来多年舒适家庭生活而打造。
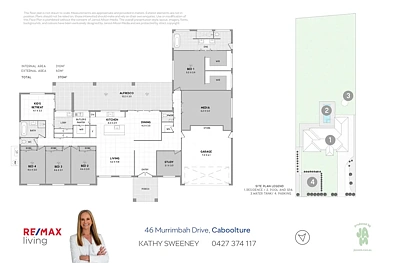
室内空间经过精心打造。这里有家人团聚的空间,有放松身心的区域,也有每个人在需要时享受私密时光的角落。在专属媒体室里,电影之夜将成为常态,而独立的儿童休闲区则为孩子们提供了玩耍、放松或享受自己空间的理想场所,远离主要生活区。
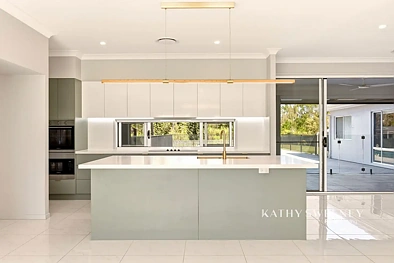
住宅的核心是一间布置精美的厨房,让日常生活和待客都倍感轻松。配备优质电器、宽敞的备餐区以及一个封闭式备餐间,所有物品都能整齐收纳,这里是家人享用早餐、周末聚会和晚餐畅谈的汇聚之地。
整个住宅都充分考虑了实用性,例如额外的储物空间,为忙碌的早晨、书包、运动器材和日常家庭生活提供了急需的放置区。
主卧套房提供了一个远离住宅其他区域的私人休憩之所,让父母能够放松身心、恢复活力。配有定制 Kingman 储物系统的男女独立步入式衣帽间、集成 LED 照明以及专属的梳妆区,这是一个设计精美、奢华却又不失宁静的空间。
其余卧室位于独立的侧翼,毗邻儿童休闲区,这种布局非常适合成长中的家庭、青少年、客人或多代同堂的居住需求。
除了室内空间,户外区域才是这栋住宅真正焕发活力的地方。宽敞的带顶户外休闲区专为全年享受而设计,配备自动遮阳帘和风扇,让您在每个季节都能舒适地款待宾客。
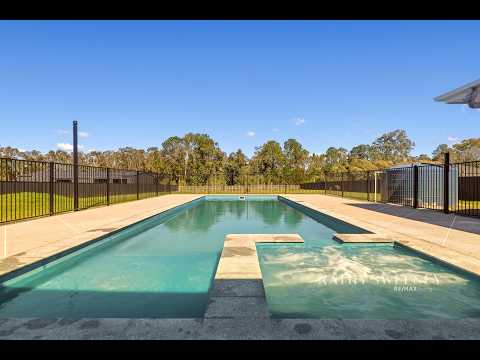
走出户外,您将发现属于自己的私人度假式休憩之所。令人印象深刻的 12.5 米 x 4.8 米游泳池、加热水疗池以及优质的 Astral Acquatherepé 矿物系统,为夏日午后、周末放松以及与家人朋友共创美好回忆提供了完美场所。
在幕后,这栋住宅也为现代高效生活而设计。全集成 MyPlace 智能家居系统可控制整个住宅的照明、空调和主要功能,而庞大的 19.90kW 太阳能系统(带 16kW 电池储能)则有助于显著降低能源成本并减少对电网的依赖。雨水储存系统连接到卫生间、洗衣房、洗碗机和花园,这处房产在设计时充分考虑了舒适性和效率。
这不仅仅是一栋大型家庭住宅,它是一个孩子们可以成长、周末在户外度过、朋友们在泳池边聚会,并且每个人最终都能按照自己的节奏享受生活的地方。
主要房产特色
• 由 Homes by CMA 建造的钢结构,提供强度、耐用性和防白蚁功能。
• 超高 3 米天花板,营造出整个住宅的宽敞开放感
• 全集成 MyPlace 智能家居自动化系统,控制照明、车库和空调
• 通过 MyPlace 系统远程控制空调
• 整个住宅的自动化照明
• 宽敞的带顶户外娱乐区,配有自动遮阳帘和风扇,实现全年舒适的户外生活和娱乐
• Daikin 20.0kW 全管道空调系统
• 物业连接三相电源
• 优质 ABI Interior 管道装置和配件,包括整个住宅的水龙头和淋浴设备
• 20,700 升雨水箱连接到室内管道和外部水龙头,为卫生间、洗衣机和洗碗机供水,减少对市政用水的依赖
• 专属媒体室 / 额外生活空间
• 独立侧翼儿童休闲区 / 服务于卧室区域的第二个起居空间
• 专属书房,也可作为额外的休闲区或家庭办公室
• 洗衣房和车库入口附近的储物空间,非常适合家庭收纳
• 设计师厨房,配备优质电器,包括 600 毫米壁挂式烤箱和嵌入式微波炉,以及一个额外的 900 毫米烤箱和带嵌入式抽油烟机的炉灶
• 封闭式备餐间,带额外储物空间和集成洗碗机
• 2 间浴室和额外的化妆间
主卧套房及衣帽间特色
• 宽敞主卧套房,带男女独立步入式衣帽间
• 优质 Kingman 定制衣柜
• 两个衣帽间均内置 LED 照明
• 专属独立化妆/梳妆区,打造功能齐全且奢华的梳妆空间
• 旨在打造一个带高端储物和照明设施的私人主卧休憩之所
• 豪华套间浴室,大淋浴间内设男女独立淋浴头
度假式泳池、水疗和户外生活
• 大型度假式游泳池 (12.5m x 4.8m),适合放松或进行泳道游泳
• 独立的加热水疗池,可全年使用,不受泳池影响
• Astral Acquatherepé 矿物泳池和水疗系统,一种优质矿物水处理系统
• 矿物质混合物,包括镁和钾,提供更柔软的水质,增强游泳者的舒适度
• 与传统泳池相比,氯味刺激感更低
• 旨在提供奢华的健康养生式泳池和水疗体验
• 物业内有多棵已成型的柑橘和果树,提供一个高产的花园和生活庄园环境
能源与太阳能基础设施
• 大型 19.90kW 太阳能系统,提供大量的可再生能源发电
• 16kW 电池储能系统,可将储存的太阳能用于夜间供电,显著减少对电网的依赖
• 在正常运行条件下,物业电费为零
• 46 块 Tongwei Solar 太阳能电池板 (TW415MAP-108-H - 每块 415W)
• Sungrow RT Series 逆变器 - 型号 SG5.0RT (符合 AS4777-2 标准)
• 太阳能系统由全球可再生能源供应商 1KOMMA5° 专业设计和安装
• 系统设计旨在实现高效率和长期性能
• 该系统远大于典型的住宅安装,可让住宅、泳池、水疗和空调在一年中的大部分时间以最低能耗运行
如果您一直在寻找一处集空间、品质、灵活性和卓越生活方式于一体的宽敞地块住宅,那么 46 Murrimbah Drive 绝对值得您的关注。如需了解更多信息或安排看房,请立即联系 Kathy Sweeney Team,电话 0427 374 117。
任何营销材料、网站或其他门户中包含的信息不应被依赖,您应自行查询并就任何广告房产或房产信息寻求独立的专业建议。任何广告或提供的租金评估在评估时是准确的,但可能会根据市场波动而变化。Remax Living Agents 概不负责,如果评估或其中任何部分有任何不正确或不完整之处。
46 Murrimbah Drive, Caboolture, QLD 4510
The Family Home You've Been Waiting For | Luxury Living on 3,802m2
Welcome to 46 Murrimbah Drive, Caboolture. A home designed for families who want more space, more flexibility and a lifestyle where everyday moments feel effortless.
The Kathy Sweeney Team are proud to introduce this impressive family residence, set on a generous 3,802m2 fully fenced block where there is room to grow, relax and entertain.
From the moment you arrive, there is a feeling of space and quality. The wide-open layout, soaring 3-metre ceilings and abundance of natural light create a home that feels both grand and welcoming. Built by Homes by CMA with a strong steel frame construction, this is a property designed not only for today, but for many years of comfortable family living ahead.
Inside, the home has been thoughtfully created. There are spaces to come together, spaces to unwind and spaces where everyone can enjoy a little privacy when they need it. Movie nights will become a regular tradition in the dedicated media room, while the separate kids' retreat provides the perfect area for children to play, relax or enjoy their own space away from the main living areas.
At the heart of the home is a beautifully appointed kitchen that makes everyday living and entertaining feel effortless. With quality appliances, generous preparation space and an enclosed butler's pantry keeping everything neatly tucked away, this is a space where family breakfasts, weekend gatherings and conversations over dinner come together.
Practicality has been carefully considered throughout the home, with thoughtful additions such as extra storage areas creating that much-needed drop zone for busy mornings, school bags, sporting equipment and everyday family life.
The master suite offers a private retreat away from the rest of the home, giving parents a place to relax and recharge. Featuring his-and-hers walk-in wardrobes with custom Kingman storage, integrated LED lighting and a dedicated dressing and makeup area, this is a space that feels beautifully considered and luxurious without losing its sense of calm.
The remaining bedrooms are positioned in their own separate wing alongside the kids' retreat, creating a layout that works beautifully for growing families, teenagers, guests or multi-generational living.
Beyond the interiors, the outdoor spaces are where this home truly comes alive. The large covered alfresco area has been designed for year-round enjoyment, complete with automated blinds and fans so you can entertain comfortably in every season.
Step outside and you'll discover your own private resort-style escape. The impressive 12.5m x 4.8m swimming pool, heated spa and premium Astral Acquatherepé mineral system create the perfect setting for summer afternoons, weekend relaxation and making memories with family and friends.
Behind the scenes, the home has also been designed for modern, efficient living. The fully integrated MyPlace smart home system allows control of lighting, air-conditioning and key features throughout the home, while the extensive 19.90kW solar system with 16kW battery storage helps significantly reduce energy costs and reliance on the grid. With rainwater storage connected to toilets, laundry, dishwasher and gardens, this property has been thoughtfully designed with both comfort and efficiency in mind.
This is more than just a large family home, it is a place where children can grow, where weekends are spent outdoors, where friends gather by the pool and where there is finally room for everyone to enjoy life at their own pace.
Key Property Features
• Steel frame construction providing strength, durability and termite resistance home built by Homes by CMA.
• Extra-high 3 metre ceilings creating a spacious and open feel throughout the home
• Fully integrated MyPlace smart home automation system controlling lighting, garage and air-conditioning
• Remote control of the air-conditioning via the MyPlace system
• Automated lighting throughout the home
• Large covered alfresco entertaining area with automated blinds & fans, allowing comfortable year-round outdoor living and entertaining
• Daikin 20.0kW fully ducted air-conditioning system
• 3-phase power connected to the property
• Premium ABI Interior plumbing fixtures and fittings including taps and showers throughout
• 20,700 litre rainwater tank connected to internal plumbing and external taps, supplying toilets, washing machine and dishwasher and reducing reliance on mains water
• Dedicated media room / additional living space
• Separate wing kids retreat / second living area servicing the bedroom wing
• Dedicated study which can also function as an additional retreat or home office
• Storage near the laundry and garage entry, ideal for family organisation
• Designer kitchen with premium appliances including a 600mm wall mounted oven and built-in microwave and an additional 900mm oven & cooktop with built-in rangehood
• Enclosed butler's pantry with additional storage and integrated dishwasher
• 2 bathrooms and additional powder room
Master Suite & Wardrobe Features
• Spacious master suite with separate his-and-hers walk-in wardrobes
• Premium Kingman custom wardrobes
• Integrated LED lighting within both wardrobes
• Dedicated separate makeup / dressing area, creating a functional and luxurious dressing space
• Designed to create a private master retreat with high-end storage and lighting features
• Luxury ensuite with his-and-hers shower heads in the large shower
Resort Pool, Spa & Outdoor Lifestyle
• Large resort-style swimming pool (12.5m x 4.8m) suitable for relaxation or lap swimming
• Separate heated spa, allowing year-round use independent of the pool
• Astral Acquatherepe mineral pool and spa system, a premium mineral water treatment system
• Mineral blend including magnesium and potassium, providing softer water and enhanced swimmer comfort
• Reduced harsh chlorine feel compared with traditional pools
• Designed to deliver a luxury wellness-style pool and spa experience
• Multiple established citrus and fruit trees across the property providing a productive garden and lifestyle acreage setting
Energy & Solar Infrastructure
• Large 19.90kW solar system providing substantial renewable energy generation
• 16kW battery storage system, allowing stored solar energy to power the home overnight and significantly reduce grid reliance
• zero electricity bills for the property under normal operating conditions
• 46 x Tongwei Solar panels (TW415MAP-108-H - 415W each)
• Sungrow RT Series inverter - Model SG5.0RT (AS4777-2 compliant)
• Solar system professionally designed and installed by 1KOMMA5°, a global renewable energy provider
• System designed for high efficiency and long-term performance
• This system is significantly larger than typical residential installations and allows the home, pool, spa and air-conditioning to operate with minimal most of the year
If you've been searching for a home that combines space, quality, flexibility and an exceptional lifestyle on a substantial block, 46 Murrimbah Drive is a property that deserves your attention. For more information or to arrange your inspection, contact the Kathy Sweeney Team today on 0427 374 117.
Information contained on any marketing material, website or other portal should not be relied upon and you should make your own enquiries and seek your own independent advice with respect to any property advertised or the information about the property. Any rental appraisal advertised or provided was current at the time of the appraisal and may fluctuate depending on market movement. Remax Living Agents shall not be responsible should the appraisal or any part thereof be incorrect or incomplete in any way.