

26 Wood Avenue, Carina, QLD 4152
基本資訊


Carina 3房 湖畔生活,风格翻新 & 灵活的家庭空间 Parkside Living with Renovated Style & Flexible Family Spaces
藏匿于卡里纳最迷人的角落之一,26号伍德大道提供了一种令人瞬间放松的生活方式——绿树成荫的视野、成熟的绿植和公园环绕,营造出难以寻觅且更难离开的居住环境。
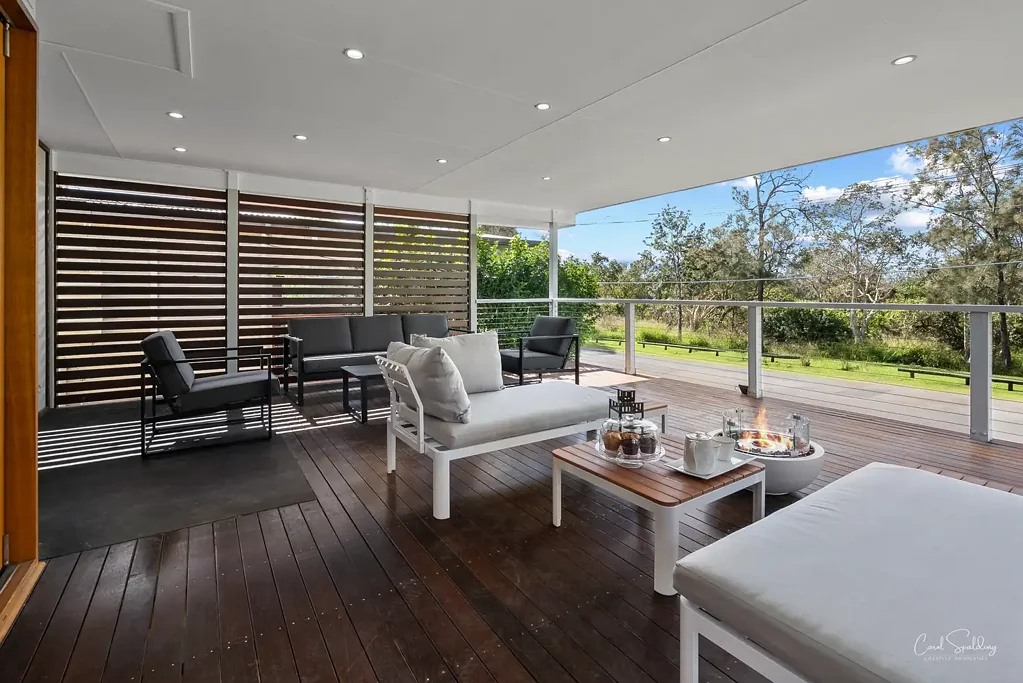
从你抵达的那一刻起,就能感受到空间与户外的连接。为了捕捉美丽的绿色景观,宽敞的东向娱乐露台成为家的延伸,是周末午餐、与朋友共饮或仅在树丛中享受清晨咖啡的理想场所。
室内,家居经过精心更新,同时保留了温馨宜人的氛围。一切的核心是令人惊叹的新款自由设计师厨房,配有400毫米皇家白色石材台面、充足的储物空间、超大缓冲抽屉和优质博世电器。为拥抱昆士兰生活方式而设计,推拉门无缝连接厨房与娱乐露台,创造出轻松的室内外流动,让娱乐变得轻松自如。开放式起居和用餐区充满自然光,搭配抛光木地板,打造出适合日常家庭生活和休闲娱乐的空间。
楼上,你会发现三间宽敞的卧室,每间都配有分体式空调和吊扇,由一个经过精心翻新的家庭浴室服务,采用永恒的设计风格,营造出时尚舒适的休憩空间。
楼下则开辟了更多可能性。一个大型多功能/休闲室为成长中的家庭、家庭办公室、健身房、创意工作室、影音室或孩子的专属空间提供了灵活性。两个额外的实用房间提供了宝贵的额外空间,适合书房、爱好、储物或根据生活方式需求进行调整,而一个崭新的浴室和宽敞的洗衣房增添了更多便利。对于着眼未来的人,这栋房子还展示了令人兴奋的潜力,可以提升并进一步扩大现有面积,为额外的居住选择或双层居住潜力(需经 councils 批准)创造空间。
室外,宽敞的后院提供了无限可能——有充足的空间供儿童和宠物玩耍、娱乐,以及未来建造游泳池的空间(需经 councils 批准)。太阳能电池板增加了家居的实用性和效率,而可容纳两辆车的遮盖式停车区则完成了整个配置。
物业亮点:
• 美丽的位置,宁静的公园和绿树环绕
• 宽敞的东向娱乐露台,拥有美丽的绿色景观
• 全新自由设计师厨房,配有400毫米石材台面、博世电器和缓冲抽屉
• 推拉门创造与露台无缝的室内外连接
• 楼上的开放式起居和用餐区
• 楼上铺设抛光木地板
• 楼上生活区和所有卧室均配备空调
• 所有楼上卧室均配有吊扇
• 楼上三间宽敞的卧室
• 精心翻新的楼上家庭浴室
• 大型楼下多功能/休闲区
• 楼下两个额外的实用房间,配有一个全新浴室
• 宽敞的洗衣房
• 3.5千瓦太阳能电池板和3千瓦逆变器
• 宽敞的后院,有空间建造游泳池(需经 councils 批准)
• 双车位停车区
位于便利且适合家庭的黄金地段,你被该地区的一些顶级设施所环绕。优质学校包括圣马丁小学、圣奥利弗·普兰克特小学、圣西斯特学院、怀特山州立小学和卡里纳州立小学,均近在咫尺。日常便利触手可及,卡农山购物中心就在街角,而西菲尔德卡兰巴德仅几分钟车程。享受在明尼皮公园和明尼皮高尔夫球场度过周末,卡里纳联盟俱乐部附近的餐厅、咖啡馆和当地特色美食也值得探索。便捷的公共交通和通往网关高速公路的便利,使黄金海岸、阳光海岸和布里斯班机场轻松可达——而距离布里斯班市中心仅约10公里。
将生活方式、灵活性和如此美丽的自然景观相结合的家园难得一见……欢迎来到卡里纳的26号伍德大道。
免责声明:尽管已尽最大努力确保这些信息的准确性,但卖方或代理人均不对信息的准确性提供任何保证。所有感兴趣的人应依赖自己的调查并独立核实这些信息的准确性。
26 Wood Avenue, Carina, QLD 4152
Parkside Living with Renovated Style & Flexible Family Spaces
Tucked away in one of Carina's most picturesque pockets, 26 Wood Avenue offers the kind of lifestyle that feels instantly calming - where leafy outlooks, established greenery and parkland surrounds create a setting that's hard to find and even harder to leave.
From the moment you arrive, there's a sense of space and connection to the outdoors. Elevated to capture the beautiful green outlook, the expansive east-facing entertaining deck becomes an extension of the home, the perfect place for weekend lunches, evening drinks with friends, or simply enjoying your morning coffee amongst the trees.
Inside, the home has been thoughtfully updated while retaining a warm and welcoming feel. At the heart of it all sits the stunning new designer kitchen by Freedom featuring 400mm Royal White stone benchtop, ample storage, oversized soft-close drawers and quality Bosch appliances. Designed to embrace Queensland living, bifold doors open seamlessly from the kitchen onto the entertaining deck, creating effortless indoor-outdoor flow and making entertaining a breeze. The open plan living and dining area is filled with natural light and complemented by polished timber floorboards, creating a space designed for everyday family life and relaxed entertaining.
Upstairs, you'll find three generous bedrooms, each complete with split system air-conditioning and ceiling fans, serviced by a beautifully renovated family bathroom thoughtfully designed with timeless finishes to create a stylish and relaxing retreat.
Downstairs opens up even more possibilities. A large multi-purpose room offers flexibility for growing families, a home business, gym, creative studio, media room or a dedicated retreat for the kids. Two additional utility rooms provide valuable extra space ideal for a study, hobbies, storage or adapting to your lifestyle needs, while a stunning brand-new bathroom and spacious laundry add further convenience. For those looking ahead, the home also presents exciting future potential to raise and further enhance the existing footprint, creating scope for additional living options or dual living potential (STCA).
Outside, the large backyard provides endless potential - with plenty of room for children and pets to play, space to entertain, and room for a future pool (STCA). Solar panels add to the home's practicality and efficiency, while undercover accommodation for two vehicles completes the package.
Property Highlights:
• Stunning position with peaceful parkland and leafy surrounds
• Expansive east-facing entertaining deck with beautiful green outlook
• Brand new designer Freedom kitchen featuring 400mm stone benchtops, Bosch appliances and soft-close drawers
• Bifold doors creating seamless indoor-outdoor connection to the deck
• Open plan living and dining upstairs
• Polished timber floorboards throughout upstairs
• Full air-conditioning to upstairs living and all bedrooms
• Ceiling fans to all upstairs bedrooms
• Three spacious bedrooms upstairs
• Beautifully renovated upstairs family bathroom
• Large downstairs multi-purpose/rumpus area
• Two additional utility rooms downstairs with a brand new bathroom
• Spacious laundry
• 3.5 Kw solar panels and 3 Kw inverter
• Large backyard with room for a pool (STCA)
• Double car accommodation
Positioned in a highly convenient and family-friendly location, you're surrounded by some of the area's best amenities. Quality schools including St Martin's Primary School, St Oliver Plunkett Primary School, San Sisto College, Whites Hill State School and Carina State School are all nearby. Everyday convenience is effortless with Cannon Hill Shopping Centre just down the road and Westfield Carindale only minutes away. Enjoy weekends exploring Minnippi Parklands and Minnippi Golf Course, with restaurants, cafés and local favourites at Carina Leagues Club close by. Excellent public transport options and easy access to the Gateway Motorway place the Gold Coast, Sunshine Coast and Brisbane Airport within easy reach - all while being only approximately 10km from Brisbane CBD.
Homes that combine lifestyle, flexibility and such a beautiful natural outlook are rarely offered… welcome to 26 Wood Avenue, Carina.
Disclaimer: Although every effort has been made to ensure the accuracy of these details, neither the seller nor the agent provides any warranty regarding their accuracy. All interested parties should rely upon their own enquiries and independently verify the accuracy of these details.