



15 Jerome Street, Coorparoo, QLD 4151
基本資訊


Coorparoo 5房 显赫高地地块 647平米 美食厨房Bosch电器 城市景观 游泳池 三车车库 优质学区 Luxurious Family Home with Great City Views
坐落在高地的647平方米地块上,这个显赫地段的家庭住宅结合了奢华、功能性和无懈可击的展示效果。仅建成五年且维护精良,该物业为寻求高端生活方式、宽敞空间、优质装修和迷人城市景观的买家提供了绝佳机会。专为轻松的家庭生活和娱乐而设计,下层以一个华丽的美食厨房为中心,配有高品质电器、宽敞的早餐吧岛台、管家备餐间和充足的储物空间。宽敞的家庭室配有燃气壁炉和定制的嵌入式电视柜,无缝连接到一个令人印象深刻的11米宽的遮盖后露台,配有吊扇和配备烧烤架、水槽和冰箱的全功能室外厨房,俯瞰着大型后院和闪亮的地下游泳池。地面上还有一间专门的家庭办公室、带独立卫生间的客房、独立的化妆间以及直接连接到三车车库的实用泥水间,非常适合忙碌的家庭生活。两层高挑的天花板进一步增强了整个家庭的开放感和自然采光。楼上,第二个家庭休息室直接通往前娱乐露台,壮丽的城市景观创造了壮观的背景。豪华的主卧室享有同样的迷人景观,并配有宽敞的步入式衣帽间以及一个装修精美的独立卫生间,配有独立浴缸和双水槽。三个额外的宽敞卧室,均配有步入式衣帽间,为成长中的家庭提供优越的住宿条件。
特点:
* 647平方米高地段地块
* 5间卧室,3间浴室,3个停车位
* 闪亮的地下游泳池
* 上层家庭室、前露台和主卧室的迷人城市景观
* 配备Bosch电器的美食厨房
* 11米遮盖娱乐露台,带室外厨房
* 家庭室的燃气壁炉
* 专门的家庭办公室
* 底层的带卫生间的客房
* 带车库通道的泥水间
* 住宅区域铺设木地板,卧室铺设地毯
* 全屋分区空调
* 两层高2740毫米的天花板
* 三车车库,带环氧树脂地板和额外储物空间
* 步入式亚麻布储藏室
位于显赫且备受追捧的位置,该住宅提供便捷的优质学校、当地咖啡馆、公园、公共交通和生活方式设施,同时距离市中心仅几分钟路程。结合了行政风格的生活和周到的家庭功能,这是一处品质罕见、吸引力持久的住宅。我们的指示非常明确——该住宅将于6月13日星期六上午11点在售楼处公开拍卖。拍卖条件为$10,000的初始定金,余款5%在下一个工作日支付,并在30天内结算。如需注册参加拍卖,请发送电子邮件至hicksteam2@eplace.com.au。
免责声明:
我们在准备此广告时已尽最大努力确保所含信息真实准确,但不对任何错误、遗漏、不准确或虚假陈述负责或承担任何责任。潜在买家应自行查询以核实本广告中的信息。
15 Jerome Street, Coorparoo, QLD 4151
Luxurious Family Home with Great City Views
Positioned on an elevated 647m² parcel in a prestigious locale, this exceptional family residence combines luxury, functionality and immaculate presentation. Just five years old and meticulously maintained, the property offers an outstanding opportunity for buyers seeking a high-end lifestyle with generous proportions, premium finishes and captivating city views.
Designed for effortless family living and entertaining, the lower-level centres around a stunning gourmet kitchen complete with high quality appliances, expansive island bench with breakfast bar, butler's pantry and an abundance of storage. The spacious family room, warmed by a gas fireplace and custom built-in television cabinetry, flows seamlessly to an impressive 11-metre-wide undercover rear deck featuring ceiling fans and a fully equipped outdoor kitchen with BBQ, sink and fridges, all overlooking the large backyard and sparkling inground pool.
Also on the ground floor is a dedicated home office, guest bedroom with private ensuite, separate powder room and practical mudroom connecting directly to the three-car garage, perfectly suited to busy family life. High ceilings across both levels further enhance the sense of space and natural light throughout the home.
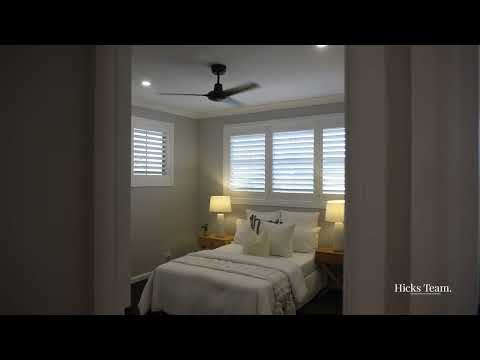
Upstairs, a second family retreat opens directly onto the front entertaining deck where sweeping city views create a spectacular backdrop. The luxurious master suite enjoys the same stunning outlook and features a spacious walk-in robe along with a beautifully appointed ensuite complete with standalone bath and double vanity. Three additional large bedrooms, all with walk-in robes, provide excellent accommodation for growing families.
Features:
* 647m² elevated allotment
* 5 bedrooms, 3 bathrooms, 3 car accommodation
* Sparkling inground pool
* Stunning city views from upstairs family room, front deck and master suite
* Gourmet kitchen with Bosch appliances
* 11m undercover entertaining deck with outdoor kitchen
* Gas fireplace to family room
* Dedicated home office
* Guest bedroom with ensuite on lower level
* Mudroom with garage access
* Timber flooring through living areas and carpeted bedrooms
* Ducted zoned air conditioning throughout
* 2740mm ceilings across both levels
* Three-car garage with epoxy flooring and additional storage
* Walk-in linen closet
Situated in a prestigious and highly sought-after position, the home offers exceptional convenience to quality schools, local cafés, parklands, public transport and lifestyle amenities, while remaining just moments from the CBD. Combining executive-style living with thoughtful family functionality, this is a residence of rare quality and lasting appeal.
Disclaimer
This property is being sold by auction or without a price and therefore a price guide cannot be provided. The website may have filtered the property into a price bracket for website functionality purposes.
Disclaimer:
We have in preparing this advertisement used our best endeavours to ensure the information contained is true and accurate, but accept no responsibility and disclaim all liability in respect to any errors, omissions, inaccuracies or misstatements contained. Prospective purchasers should make their own enquiries to verify the information contained in this advertisement.