

3 Forest Edge Drive, Cornubia, QLD 4130
基本資訊


Cornubia 5房 一处位于专属领地内的、经过建筑设计的奢华住宅! THREE LEVELS OF LUXURY LIVING IN QUIET ENCLAVE - BUILT 2018!
坐落于一个专属的、绿树成荫的社区,这里充满了美好的社区精神,这栋精致的、由建筑师设计的住宅提供了无与伦比的奢华体验。这栋比全新更完美的家建于2018年,由当地知名的建造商Dwight Hicks Constructions建造。
安静私密,这栋住宅完美体现了其壮丽的林地位置的精髓。从智能街道景观到全屋最精致的装置和装饰,这处房产是现代设计的惊艳表达。
这栋住宅横跨三层,每一扇窗户都迎接绿意盎然的景色,同时不牺牲隐私。高挑的天花板和广泛使用玻璃的设计让自然光线充足,为家庭生活和娱乐提供了极致的氛围。
底层入口:
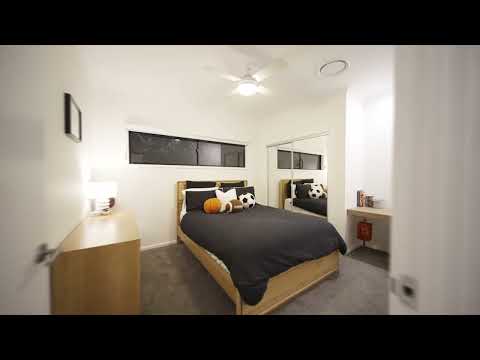
底层入口提供了灵活的平面布局,可以满足双居住、客人、青少年或居家办公的需求。一个您可以轻松关闭的私密空间,进入这个宁静区域的通道是一条白色的谷仓门。在这里,您会找到一个美丽的阳光客厅,以及一个宽敞的卧室(内置衣柜+风扇)、时尚的浴室和一个方便的厨房吧台。从生活区延伸出的户外甲板提供了一个私密的地方,让您在悠闲的早晨享受一杯咖啡。
中层:
• 主层是您大部分生活和娱乐的地方。覆盖的甲板从该区域的两侧延伸,提供了充足的空间放松和娱乐,无论天气如何
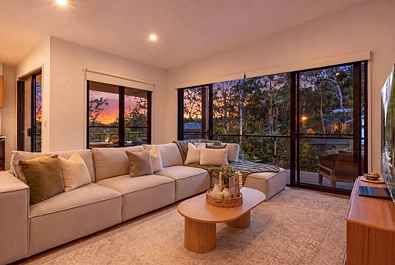
• 开放式生活区是这里的亮点,拥有宽敞且连续的客厅和餐厅。美丽的暖色地板、洁白的墙壁和厨房区域的木质特色共同创造了最温暖、最吸引人的家庭生活空间
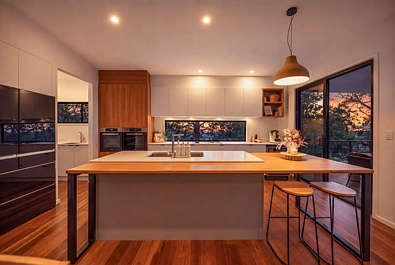
• 印象派的现代厨房展示了卓越的安装和装饰,配备了全套高端Miele电器,包括两个并排的壁炉、洗碗机和电磁炉。一个出色的管家厨房吧台有助于保持整洁,而巨大的岛屿石台面及其内置的木质餐桌,让烹饪和参与社交变得轻松!坐在早餐吧台或在与邻接的用餐区与家人朋友共进餐
• 在这一层,您会发现两个大卧室和一个豪华浴室。浴室设有悬浮式洗手台、美丽的马赛克图案地板砖,并通往浸泡浴缸和开放式淋浴间,带来真正的水疗体验。此外,还有一个化妆间,非常适合客人
• 设备齐全的大型洗衣房
上层:
• 您豪华的、私密的带独立卫生间和步入式衣帽间的主卧室
• 这个宁静的避风港享有绿树成荫的视野,并设有一个 stunning 的独立卫生间,配有双盆悬浮式洗手台和一个超大淋浴间。马赛克地板砖、木质橱柜配白色石台面和拿铁色调的挡水板,共同创造了一个宁静的空间,让您开始和结束每一天
• 卧室五 - 这个大房间可以轻松用作影音室、父母休息室或大型办公室
车辆住宿:
• 您的车辆将安全地停放在遥控双锁车库中,该车库有通往住宅的内部通道,并在后方提供额外的存储空间
其他优质特色包括:
• 中央空调
• 石制台面
• 全屋吊扇
• 大型外部覆盖存储区
• 614平方米地块上的易于打理的庭院
发现居住在这个黄金位置的便利性,这是一个令人愉悦的、适合家庭的社区。
开车几分钟即可到达Cornubia的Woolworths购物中心和Logan Hyperdome。对于家庭来说,无论是公立还是私立学校,您都有无数的选择。Chisholm天主教中学就在步行距离内,Calvary基督教中学和John Paul中学都在短途车程内。只需短途车程即可到达M1高速公路的入口,这将您带到黄金海岸或布里斯班市中心,大约只需30分钟。
您会爱上这里的!
3 Forest Edge Drive, Cornubia, QLD 4130
THREE LEVELS OF LUXURY LIVING IN QUIET ENCLAVE - BUILT 2018!
INSPECTIONS BY APPOINTMENT: Nadine 0412 722 900
Set in an exclusive, tree-lined enclave with a wonderful community spirit, this sophisticated, architecturally designed residence offers the ultimate in luxury. Presenting better than new, the home was built in 2018 by renowned local builder, Dwight Hicks Constructions.
Whisper quiet & private, the home perfectly embodies the spirit of its magnificent bushland location. From the smart streetscape through to the finest of fittings & finishes throughout, this property is a stunning expression of contemporary design.
Unfolding over three glorious levels, the home welcomes in the leafy vista through every window, without compromising privacy. Soaring high ceilings & the extensive use of glass let in an abundance of natural light, providing a sublime atmosphere for both home life & entertaining.
Lower Entry Level:
The lower, entry level offers a versatile floorplan that can cater to dual-living, guests, teenagers, or running a home business. A private space that you can close off with ease, entry to this peaceful zone is via a white barn door. Here you will find a lovely sunlit lounge room, along with a spacious bedroom (built in robe + fan), stylish bathroom & a handy kitchenette with breakfast bar. An alfresco deck running from the living area provides a private spot to enjoy slow mornings with a cuppa.
Middle Level:
• The main level is where you will do most of your living & entertaining. Covered decks flow from each side of this whole zone, offering an abundance of space to relax & entertain, no matter the weather
• Open-plan living reigns supreme with an expansive & continuous living and dining zone. Beautiful warm floorboards, crisp white walls & timber features in the kitchen zone together create the most warm & inviting space for family life
• The impressive designer kitchen demonstrates superior fit & finish with a full range of high-end Miele appliances including two side by side wall ovens, a dishwasher & an induction cooktop. A fabulous butler's pantry helps keep the mess at bay, whilst the vast island stone bench with its built-in timber dining table, makes cooking & staying engaged in socialising a breeze! Perch at the breakfast bar or enjoy a meal with family & friends in the adjacent dining zone
• You will find two large bedrooms on this level, along with a luxurious bathroom. The bathroom features a floating vanity, beautiful mosaic-patterned floor tiles, and flows through to the soaker tub & open shower room for a true spa-like experience. In addition, there is a powder room, ideal for guests
• A well-equipped large laundry room
Upper Level:
• Your luxurious, private master suite with ensuite & walk-in robe
• This tranquil retreat enjoys a leafy outlook & features a stunning ensuite complete with double basin floating vanity & an oversized shower. A tasteful mix of mosaic floor tiles, timber cabinetry with white stone tops and latte-toned splashbacks, together create a tranquil space to start & finish your day
• Bedroom five - this large room could easily be utilised as a media room, parents' retreat or large office if preferred
Car accommodation:
• Your vehicles will be secure in the remote double lock-up garaging which has internal access to the home & further storage options at the rear
Other quality features include:
• Ducted air-conditioning
• Stone Bench Tops
• Ceiling fans throughout
• Large external, covered storage zone
• Easy-care yard on a 614m2 block
Discover the convenience of living in this prime position in a delightful, family friendly community.
A few minutes by car will have you to Woolworths shopping complex in Cornubia & Logan Hyperdome. Families you are literally spoilt for choice when it comes to both public & private schooling options. Chisholm Catholic College is in walking distance, Calvary Christian College & John Paul College are both within a short drive. It is also just a short drive to the entrance of the M1 motorway which will have you to either the Gold Coast or Brisbane CBD in approx. 30 minutes.
You'll LOVE Living Here!