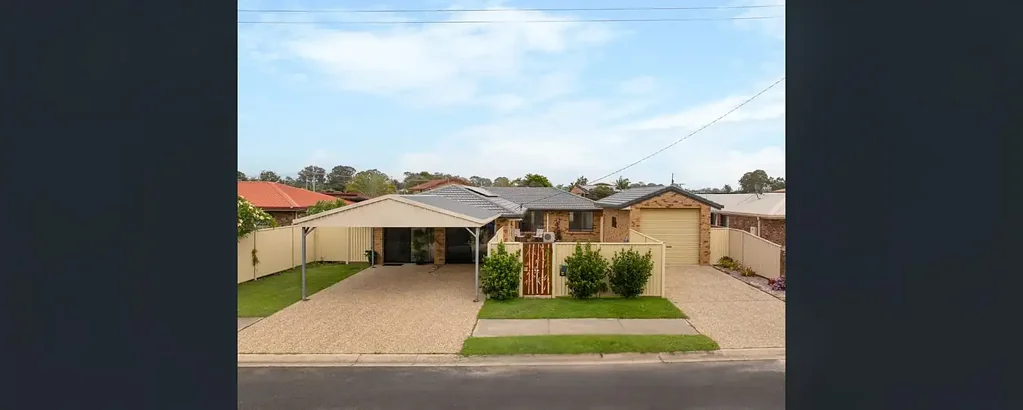


121 Coman Street, Deception Bay, QLD 4508
基本資訊


Dual Living Opportunity | Ideal for All Lifestyles!
欢迎来到一个既宁静又便利的郊区。这里拥有卓越的教育资源、美丽的公园绿地和友好的社区氛围,是家庭、退休人员和技工的理想之地。附近有体育设施、当地商店和风景如画的水岸,同时距离生活必需设施仅几分钟路程。
走进这座迷人的房屋,您将发现一个开放式的设计,厨房、客厅和餐厅空间自然相连。厨房配备了顶级的电器设备,包括西门子烤箱、炉灶和贝克多洗碗机,满足您所有的烹饪需求。客厅设有分体式空调和天花板风扇,为您提供全年舒适的环境。独立休息室提供额外的放松或娱乐空间,而餐厅区,非常适合六人餐桌,通往一个友好的户外露台空间。
主卧室是一个宁静的避风港,配有天花板风扇和地毯地板,确保最佳舒适度。2号、3号和4号卧室宽敞,可容纳双人床,其中两个房间设有内置衣柜,两个房间装有天花板风扇。所有卧室都经过精心设计,配有地毯地板,营造出温暖和邀请的氛围。主浴室服务于这些房间,并包括淋浴、梳妆台和马桶,方便日常使用。
这座房产位于一个完全围栏、维护成本低廉的地块上,非常适合轻松生活。您可以在露台上享受户外聚会,或者利用带有洗衣间的单锁车库。其他功能包括车棚和太阳能发电系统,提高能源效率,降低公用事业成本。
第二栋建筑提供了一个多功能空间,非常适合 extended family、客人或租赁机会。它拥有一个开放式的厨房、客厅和餐厅区域,配备了贝尔尼尼烤箱和炉灶。生活区装有空调,并包括天花板风扇,以提供额外的舒适度。主卧室设有独立浴室、内置衣柜、天花板风扇、淋浴、梳妆台和马桶。此外,内部洗衣房增加了这个独立单位的实用性。
房产特点
室外与通用
- 完全围栏和低维护成本。
- 双重生活空间。
- 户外露台区域。
- 7.9米x3.8米单锁车库。
- 洗衣间。
- 车棚。
- 太阳能发电系统。
主住宅
- 客厅与厨房
- 开放式厨房、客厅和餐厅。
- 厨房配备优质电器和装饰。
- 西门子烤箱。
- 西门子炉灶。
- 贝克多洗碗机。
- 客厅包括分体式空调。
- 天花板风扇。
- 休息室区域增加了一个额外的客厅空间。
- 餐厅可容纳六人餐桌。
- 通往户外露台区域。
卧室与浴室
- 2号、3号和4号卧室可容纳双人床。
- 2号和3号床包括内置衣柜。
- 2号和4号床包括天花板风扇。
- 地毯地板。
- 主浴室服务于2号、3号和4号卧室。
- 淋浴。
- 梳妆台。
- 马桶。
可能的第二住宅
- 开放式厨房、客厅和餐厅。
- 贝尔尼尼烤箱。
- 炉灶。
- 早餐吧台。
- 生活/餐厅包括:
- 分体式空调。
- 天花板风扇。
- 主卧室设有独立浴室。
- 内置衣柜。
- 天花板风扇。
- 淋浴。
- 梳妆台。
- 马桶。
- 内部洗衣房。
位置
- 几分钟车程即可到达水域,包括船坡。
- 5分钟车程到达Rothwell购物中心。
- 6分钟车程到达Rothwell火车站。
- 6分钟车程到达Grace Lutheran学院。
- 11分钟车程到达North Lakes购物中心。
- 11分钟车程到达M1。
请从realestate.com.au选择请求检查,并输入您的详细信息以预订查看和/或申请此物业。
免责声明:
此处提供的所有信息均来源于我们认为可靠的第三方实体。然而,我们无法保证其准确性。感兴趣的各方应自行进行独立调查,而不是仅依赖所提供的信息。数字和细节可能会随时更改,恕不另行通知。初始租约通常为6个月,具体取决于房东的指示。
121 Coman Street, Deception Bay, QLD 4508
Dual Living Opportunity | Ideal for All Lifestyles!
Welcome to a serene suburb that perfectly combines relaxation with convenience. Featuring outstanding educational options, beautiful parklands, and a welcoming community atmosphere, it's an ideal location for families, retirees, and tradespeople alike. Take advantage of nearby sports facilities, local shops, and the scenic waterfront, all while being just minutes away from essential amenities.
Enter this charming home and discover an open-plan design that effortlessly links the kitchen, living, and dining spaces. The kitchen comes equipped with top-of-the-line appliances, including a Westinghouse oven, cooktop, and Beko dishwasher, catering to all your culinary needs. The living area features split system air conditioning and a ceiling fan for year-round comfort. A separate lounge offers extra space for relaxation or entertaining, while the dining area, ideally suited for a six-seater table, opens up to a welcoming outdoor alfresco space.
The master bedroom acts as a serene retreat, featuring a ceiling fan and carpeted flooring for optimal comfort. Bedrooms 2, 3, and 4 are spacious enough to fit double beds, with built-in wardrobes in two of the rooms and ceiling fans in two as well. All bedrooms are expertly designed with carpeted flooring, creating a warm and inviting ambiance. The main bathroom caters to these rooms and includes a shower, vanity, and toilet for everyday convenience.
Situated on a fully fenced, low-maintenance lot, this property is perfect for effortless living. Relish outdoor gatherings on the alfresco patio, or utilize the single lock-up garage that includes an adjoining laundry. Additional features comprise a carport and a solar power system, enhancing energy efficiency and lowering utility costs.
The second dwelling provides a versatile space perfect for extended family, guests, or rental opportunities. It features an open-plan kitchen, living, and dining area, equipped with a Bellini oven and cooktop. The living space is air-conditioned and includes a ceiling fan for extra comfort. The main bedroom comes with an ensuite, built-in robe, ceiling fan, shower, vanity, and toilet. Additionally, an internal laundry enhances the practicality of this independent unit.
Property Features
General & Outdoor
• Fully fenced & low maintenance.
• Dual living.
• Outdoor alfresco area.
• 7.9m x 3.8m single lockup garage.
- Laundry.
• Carports.
• Solar power system.
Main Dwelling
• Living & Kitchen
• Open plan kitchen, living & dining.
• Kitchen with premium appliances & finishes.
- Westinghouse oven.
- Westinghouse cooktop.
- Beko dishwasher.
• Living area include split system AC.
- Ceiling fan.
• Lounge area adds an additional living space.
• Dining can accommodate a 6 seater table.
- Opens to the outdoor alfresco area.
Bedrooms & Bathroom
• Bedrooms 2, 3 & 4 can accommodate double beds.
- Beds 2 & 3 include built-in robes.
- Beds 2 & 4 includes a ceiling fan.
- Carpet flooring.
• Main bathroom services bedrooms 2, 3 & 4.
- Shower.
- Vanity.
- Toilet.
Potential Second Dwelling
• Open plan kitchen, living & dining.
- Bellini oven.
- Cooktop.
- Breakfast bar.
• Living/dining includes:
- Split system AC.
- Ceiling fan.
• Main bedroom with ensuite.
- Built-in robe.
- Ceiling fan.
- Shower.
- Vanity.
- Toilet.
• Internal laundry.
Location
• Minutes drive to the water including a boat ramp.
• 5 minute drive to Rothwell Shopping Centre.
• 6 minute drive to Rothwell Train Station.
• 6 minute drive to Grace Lutheran College.
• 11 minute drive to North Lakes Shopping Centre.
• 11 minute drive to the M1.
Please select request inspection from realestate.com.au and enter your details to book a viewing and/or apply for this property.
Disclaimer:
All information provided here is sourced from third-party entities that we consider reliable. However, we cannot guarantee its accuracy. Interested parties should conduct their own independent inquiries rather than relying solely on the information presented. Figures and details are subject to change without prior notice. Initial leases are typically for 6 months, depending on the owner's instructions.