
Address Withheld, Deception Bay, QLD 4508
मुख्य जानकारी


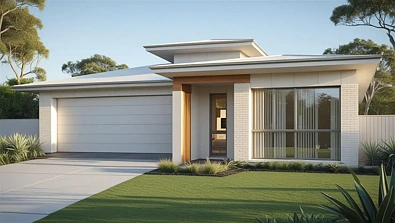
Deception Bay 4कमरा Land and Home on a Generous 522m Block
Discover the perfect combination of modern design, quality finishes and everyday comfort with this turnkey home. Positioned on a spacious 522m allotment, this thoughtfully designed residence offers approximately 193m of living space, making it ideal for growing families, first home buyers and savvy investors.
Designed with family living in mind, the home features:
Four generous bedrooms, including a master suite with ensuite and walk-in robe
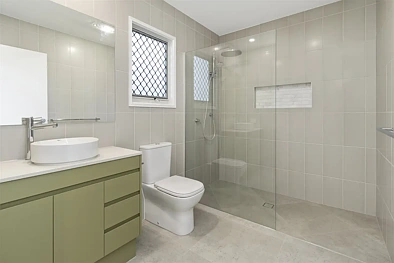
Two stylish bathrooms
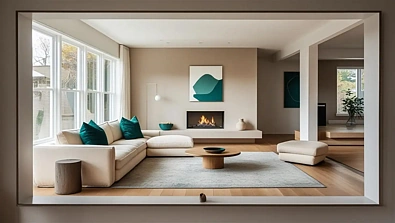
Multiple living areas including a separate lounge and open-plan family and dining area
Contemporary kitchen with quality appliances, stone benchtops and ample storage
Covered alfresco entertaining area overlooking the backyard
Double lock-up garage with internal access
Premium Turnkey Inclusions
Move straight in with nothing more to spend. Quality inclusions include:
7-Star energy efficiency rating
Split-system air conditioning to the living area and master bedroom
Ceiling fans throughout
20mm stone benchtops to the kitchen and bathrooms
Soft-close cabinetry
Stainless steel kitchen appliances including dishwasher
Roller blinds throughout
Quality flooring throughout the home
Landscaping, fencing, exposed aggregate driveway and letterbox included
Full turnkey finish, ready to enjoy upon completion
A Smart Investment
This brand-new home offers excellent investment potential with an estimated rental return of $800-$850 per week, making it an attractive option for investors seeking strong rental demand and long-term growth.
Whether you're searching for your next family home or a quality investment property, this beautifully designed residence delivers exceptional value, modern comfort and low-maintenance living.
Contact us today for further information, floor plans and the full inclusions list.
Disclaimer: images used are for illustrative purposes only and may not be an exact representation of the final property.
Disclaimer:
Images are for illustrative and marketing purposes only and may depict artist impressions or upgraded features not included in the standard package. Facades, colours, materials, landscaping and finishes may vary depending on final design, council approvals and availability. Floorplans and dimensions are approximate and subject to change without notice. Prospective buyers should make their own enquiries and refer to final contract documentation for full details and specifications
