35 Drapers Road, Eatons Hill, QLD 4037
基本資訊


Eatons Hill 5房 宏伟庄园生活:422平方米室内面积,坐落于6,006平方米可用土地上 Grand Acreage Living 422m² under roof on a useable 6,006m² block
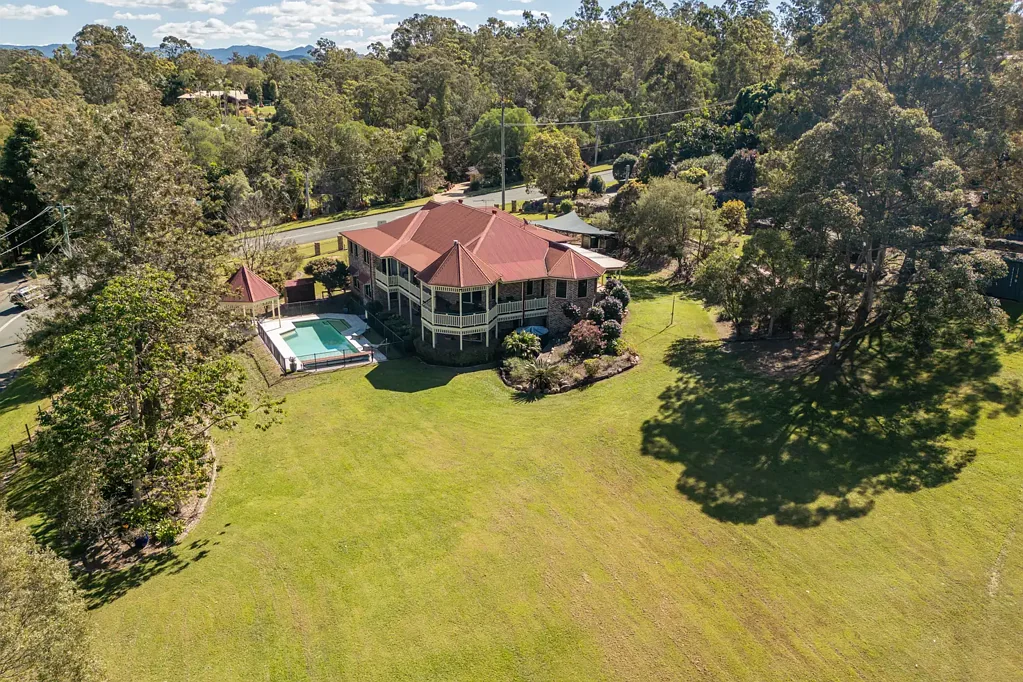
35 Drapers Road 坐落于Eatons Hill中心地带一片令人印象深刻的6,006平方米土地上,为寻求空间、隐私和真正庄园生活,同时不牺牲日常便利的家庭提供了一个绝佳的机会。
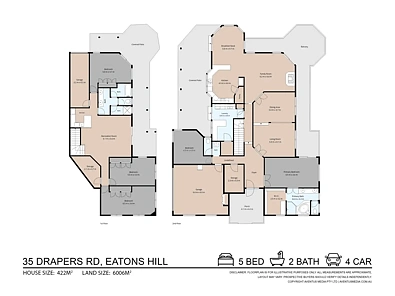
这座充满个性的住宅拥有约422平方米的两层宽敞居住空间,提供五间宽敞的卧室、多个起居和用餐区、宽敞的户外娱乐区、一个海水游泳池以及充足的可利用院落空间。
从您抵达的那一刻起,房屋的宏伟气势和传统建筑风格便映入眼帘。宽阔的阳台、成熟的花园和如画的田园背景赋予了这处房产独特的魅力,而室内,高耸的天花板、精致的装饰细节和宽敞的比例,共同打造了一个为宏大家庭生活而设计的居所。
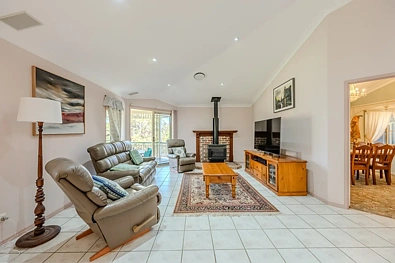
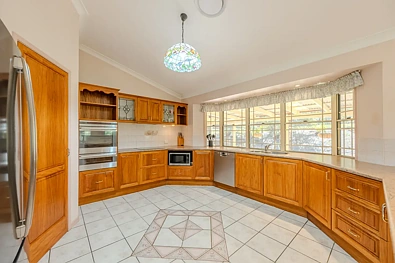
上层是房屋的核心区域,设有一个宽敞的厨房,配备DeLonghi电磁炉、Electrolux双烤箱和Bosch洗碗机,并延伸至早餐角和相邻的家庭活动室。独立的正式起居和用餐区提供了额外的娱乐或放松空间,而一个Masport燃木取暖器则为家庭生活区增添了温暖和氛围。
多扇门通向房屋宽敞的带顶阳台和户外生活区,在那里,高处的视野可俯瞰周围的草坪和成熟的绿植。
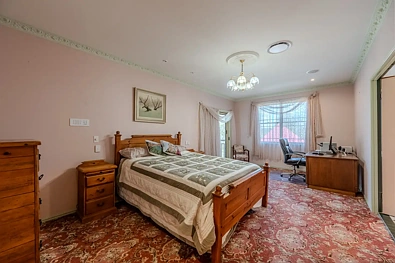
私密的主卧套房尤其令人印象深刻,设有一间宽敞的卧室、大型步入式衣帽间和带双洗手盆、角落浴缸及独立淋浴间的宽敞套间浴室。
楼下为房屋增添了另一重维度,设有额外的卧室、浴室和一个带湿吧的巨大娱乐室。凭借其独立的起居空间以及直通带顶露台和泳池区的通道,这一层为青少年、客人、大家庭或仅仅需要额外独立空间的人士提供了极大的灵活性。
户外是庄园生活真正焕发活力的地方。11米 x 4.5米的海水游泳池和相邻的凉亭为夏季娱乐创造了绝佳环境,而宽阔的草坪则为孩子、宠物和户外活动提供了非凡的空间。
该物业完全围栏,配有遥控前门、侧面通道和后门通道,而三相电源则为考虑增建未来网球场等设施的人士提供了进一步的潜力。
拥有约1.5英亩的享用面积、一栋极其宽敞的住宅和一系列实用的配套设施,35 Drapers Road 提供了现代家庭所需的庄园生活的自由和多功能性。
物业特色
• 约6,006平方米全围栏庄园地块
• 约422平方米宽敞双层住宅
• 五间宽敞卧室
• 宽敞主卧套房,带大型步入式衣帽间和套间浴室
• 多个正式和非正式起居及用餐区
• 宽敞楼下娱乐室,带湿吧
• 大型厨房,带DeLonghi电磁炉
• Electrolux双烤箱和Bosch洗碗机
• Masport燃木取暖器
• 楼上带五区和Advantage Air MyAir控制的反向循环全管道空调
• 楼下三台反向循环分体式空调
• 全屋12个吸顶扬声器
• Vacuum Aid系统
• 全屋安全纱窗
• 三个大型储藏室
• 宽敞带顶阳台和户外娱乐区
• 11米 x 4.5米海水游泳池
• 池畔凉亭
• 成熟花园和宽阔可用草坪
• 儿童游戏屋
• 带四只鸡的鸡舍
• 9,000升水箱
• Biocycle废水处理系统
• 带储水罐的燃气热水系统
• 20块太阳能电池板
• 遥控车库门和前门
• 全围栏,带侧门和后方物业通道
• 四车位停车空间
• 三相电源,有潜力支持未来增建(如网球场)
一栋宽敞的家庭住宅,一块非凡的土地,以及所有您一直寻求的庄园生活空间——35 Drapers Road 是一处旨在世代享用的物业。
35 Drapers Road, Eatons Hill, QLD 4037
Grand Acreage Living 422m² under roof on a useable 6,006m² block
Set across an impressive 6,006m² parcel in the heart of Eatons Hill, 35 Drapers Road presents an exceptional opportunity for families seeking space, privacy and a true acreage lifestyle without sacrificing everyday convenience.
Offering approximately 422m² of substantial living across two levels, this character-filled residence delivers five generous bedrooms, multiple living and dining areas, expansive outdoor entertaining, a saltwater swimming pool and an abundance of usable yard space.
From the moment you arrive, the home's commanding presence and traditional architecture set the scene. Wide verandahs, established gardens and a picturesque acreage backdrop give the property a wonderful sense of character, while inside, soaring ceilings, decorative detailing and generous proportions create a home designed for family life on a grand scale.
The upper level forms the heart of the home, with a spacious kitchen featuring a DeLonghi induction cooktop, Electrolux double oven and Bosch dishwasher, flowing through to the breakfast nook and adjoining family room. Separate formal living and dining areas provide further space to entertain or unwind, while a Masport woodfire heater adds warmth and ambience to the family living zone.
Multiple doors open onto the home's expansive covered verandahs and outdoor living areas, where elevated views stretch across the surrounding lawns and established greenery.
The privately positioned primary suite is particularly impressive, featuring a generous bedroom, large walk-in robe and spacious ensuite with dual vanities, corner bath and separate shower.
Downstairs provides another dimension to the home, with additional bedrooms, bathroom and an enormous recreation room complete with wet bar. With its own living space and direct access to the covered patio and pool area, this level offers fantastic flexibility for teenagers, guests, extended family or those simply wanting additional separation.
Outside is where the acreage lifestyle truly comes to life. The 11m x 4.5m saltwater swimming pool and adjoining gazebo create a wonderful setting for summer entertaining, while the expansive lawns offer an extraordinary amount of room for children, pets and outdoor activities.
The property is fully fenced with remote-controlled front gates, side access and rear gate access, while three-phase power provides further potential for those considering additions such as a future tennis court.
With approximately 1.5 acres to enjoy, an incredibly spacious home and a long list of practical inclusions, 35 Drapers Road offers the freedom of acreage living with the versatility modern families need.
Property Features
• Approximately 6,006m² fully fenced acreage allotment
• Approximately 422m² substantial two-level residence
• Five generously sized bedrooms
• Spacious primary suite with large walk-in robe and ensuite
• Multiple formal and informal living and dining areas
• Expansive downstairs recreation room with wet bar
• Large kitchen with DeLonghi induction cooktop
• Electrolux double oven and Bosch dishwasher
• Masport woodfire heater
• Reverse-cycle fully ducted air conditioning upstairs with five zones and Advantage Air MyAir control
• Three reverse-cycle split-system air conditioners downstairs
• 12 ceiling speakers throughout the home
• Vacuum Aid system
• Security screens throughout
• Three large storerooms
• Expansive covered verandahs and outdoor entertaining areas
• 11m x 4.5m saltwater swimming pool
• Poolside gazebo
• Established gardens and expansive usable lawns
• Cubby house
• Chook pen with four chickens
• 9,000L water tank
• Biocycle wastewater system
• Gas hot water system with cylinders
• 20 solar panels
• Remote-controlled garage doors and front entry gates
• Fully fenced with side gates and rear property access
• Four-car accommodation
• Three-phase power with potential to service future improvements such as a tennis court
A substantial family home, an extraordinary parcel of land and all the space to create the acreage lifestyle you've been searching for — 35 Drapers Road is a property designed to be enjoyed for generations.