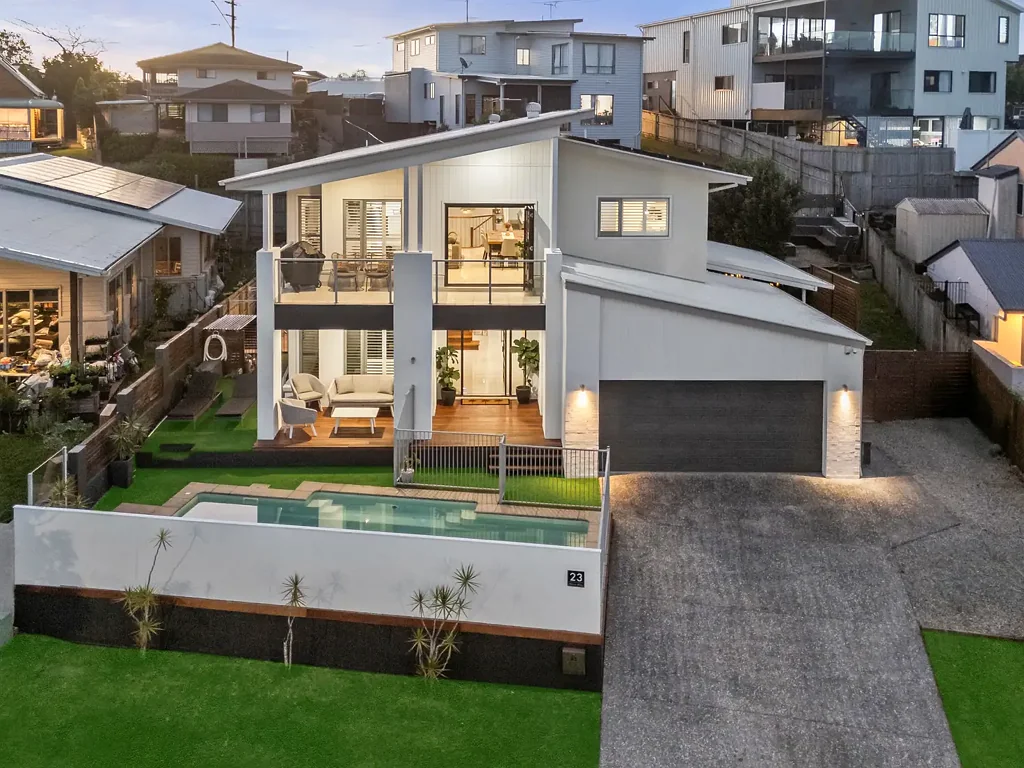


23 Atrium Way, Everton Hills, QLD 4053
基本資訊


Everton Hills 4房 现代设计 2010年建 优质装修 开放式生活区 高端厨房 石材台面 不锈钢电器 超大书房 三工作站 主卧套间 步入式衣帽间 池塘庭院 火坑棚屋 太阳能系统 双车库 EV充电 PRICE CHANGE - Amazing Value Modern Family Living with Exceptional Space, Multiple Living Areas & Resort-Style Outdoor Entertaining
建于2010年,为现代家庭生活精心设计,23 Atrium Way提供了一个绝佳的机会,可以在Everton Hills最受欢迎的家庭友好区域之一中拥有一处宽敞、功能齐全的家园。结合多个生活区域、优质装修和卓越实用性,这所房子是为您的家庭未来多年精心设计的。|家的核心围绕着一个宽敞的开放式厨房、客厅和餐厅区域,无缝连接到抬高的前阳台,捕捉清凉的海风和广阔的郊区景色。装修精美的厨房配有石材台面、高端不锈钢电器和充足的储物空间,使其既适合日常家庭生活,也适合娱乐。全屋的百叶窗增添了永恒的格调,同时增强了隐私和舒适度。|一个突出的特点是超大的内置书房,提供足够的空间容纳多达三个全职工作站,非常适合居家办公、经营业务或容纳多个学龄儿童。|位于上层后部,私密位置,宽敞的主卧室占地约40平方米,营造出一个真正的父母休憩区。配有步入式衣帽间和豪华的套间,设有浴缸、超大型淋浴间和双洗手盆,这是一个为舒适和放松而设计的空间。这一层还有一个额外的化妆间,为招待客人提供了额外的便利。|楼下巧妙地设计,让每个家庭成员都有自己的空间。三间宽敞的卧室由中央浴室服务,而宽敞的家庭生活区和独立的媒体或游戏室为成长中的家庭提供了极大的灵活性。大型家庭洗衣房和额外的化妆间进一步提升了房屋高度实用的平面图。|走到户外,你会发现一个全年可享受的庭院。闪亮的地下游泳池、私密的遮盖娱乐区、专用的火坑配有内置座位和大型后棚屋,共同创造了招待家人和朋友或在家中放松的完美场所。|附加详情:• 由Metricon建于2010年• 四间宽敞的卧室,配有内置衣帽间• 超大的主卧室配有步入式衣帽间和豪华套间• 宽敞的内置书房,可容纳三个工作站• 石材厨房配有高端不锈钢电器• 开放式生活区和餐厅连接到抬高的前阳台• 全屋百叶窗• 两个独立的生活区加上一个专门的媒体/游戏室• 两个化妆间提供额外便利• 大型家庭洗衣房• 全屋管道空调• 带电池存储的太阳能发电系统• 闪亮的游泳池• 私密的遮盖娱乐区• 带内置座位的火坑• 大型后棚屋,适合作为工作室或额外存储• 双遥控车库,配备升级的15AMP插座用于EV充电• 位于Everton Hills安静、家庭友好的区域|提供卓越的空间、精心的设计和一系列实用的功能,这所房子的每一个细节都经过深思熟虑。直接入住,享受这处卓越的Everton Hills房产所带来的一切。|任何营销材料、网站或其他门户中包含的信息不应被视为依据,您应自行查询并就任何广告物业或物业信息寻求您自己的独立建议。如果该物业通过拍卖或无价格出售,则无法提供价格指南。网站可能出于功能目的将物业筛选到价格区间。
23 Atrium Way, Everton Hills, QLD 4053
PRICE CHANGE - Amazing Value Modern Family Living with Exceptional Space, Multiple Living Areas & Resort-Style Outdoor Entertaining
Built in 2010 and thoughtfully designed for modern family living, 23 Atrium Way presents an outstanding opportunity to secure a spacious, feature-packed home in one of Everton Hills' most desirable family-friendly pockets. Combining multiple living zones, quality finishes and exceptional practicality, this is a home that has been designed to grow with your family for years to come.
The heart of the home centres around a spacious open-plan kitchen, living and dining area that flows effortlessly onto the elevated front balcony, capturing cooling breezes and sweeping suburban views. The beautifully appointed kitchen features stone benchtops, premium stainless steel appliances and generous storage, making it equally suited to everyday family life and entertaining. Plantation shutters throughout add a timeless touch while enhancing privacy and comfort.
A standout feature is the oversized built-in study, offering enough space for up to three full-time workstations, making it ideal for those working from home, running a business or accommodating multiple school age kids.
Privately positioned at the rear of the upper level, the impressive master suite spans approximately 40m² and creates a true parents' retreat. Complete with a walk-through wardrobe and a luxurious ensuite featuring a bath, oversized shower and double vanity, it's a space designed for comfort and relaxation. An additional powder room on this level provides extra convenience when entertaining guests.
Downstairs has been cleverly designed to give every member of the family their own space. Three generous bedrooms are serviced by a central bathroom, while both a spacious family living area and a separate media or games room provide excellent flexibility for growing families. A large family laundry and an additional powder room further enhance the home's highly functional floorplan.
Stepping outside, you'll discover a yard designed to be enjoyed year-round. The sparkling in-ground pool, private covered entertaining area, dedicated fire pit with built-in seating and large rear shed combine to create the perfect setting for entertaining family and friends or simply relaxing at home.
Additional detail :
• Built in 2010 by Metricon
• Four generous bedrooms with built-in wardrobes
• Huge master retreat with walk-through robe and luxury ensuite
• Spacious built-in study with room for three full workstations
• Stone kitchen with premium stainless steel appliances
• Open-plan living and dining flowing to the elevated front balcony
• Plantation shutters throughout
• Two separate living areas plus a dedicated media/games room
• Two powder rooms for added convenience
• Large family laundry
• Ducted air conditioning throughout
• Solar power system with battery storage
• Sparkling in-ground swimming pool
• Private covered entertaining area
• Fire pit with built-in seating
• Large rear shed ideal as a workshop or additional storage
• Double remote garage with upgraded 15AMP Plug for EV Charging
• Positioned within a quiet, family-friendly pocket of Everton Hills
Offering exceptional space, thoughtful design and an impressive list of practical features, this is a home where every detail has been considered. Move straight in and enjoy everything this outstanding Everton Hills property has to offer.
Information contained on any marketing material, website or other portal should not be relied upon and you should make your own enquiries and seek your own independent advice with respect to any property advertised or the information about the property. If this property is being sold by auction or without a price, a price guide cannot be provided. The website may have filtered the property into a price bracket for functionality purposes.