21 Killarney Street, Forest Lake, QLD 4078
基本資訊


Perfect location, Perfect Price, Perfect Property!
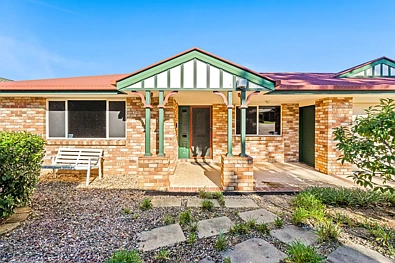
欢迎来到21 Killarney Street,Forest Lake——这是一座令人惊叹的家庭住宅,融合了舒适、风格与现代生活。这座宽敞的房屋拥有5间宽敞的卧室和2间设备齐全的浴室,适合各种规模的家人。总占地面积为672平方米,建筑面积约为325平方米,这处房产提供了充足的休闲和娱乐空间。位于家庭友好的社区,这所房子靠近当地设施、公园和学校。
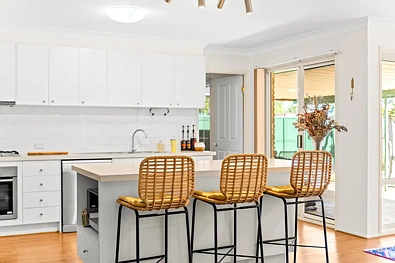
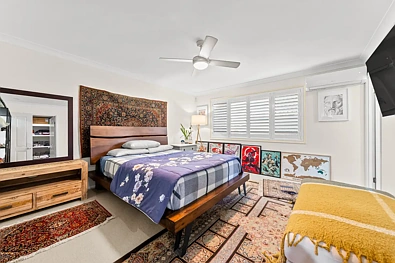
室内,您会发现精心设计的内部空间,结合了现代美学和实用性。开放式地板设计使两个生活空间和独立的用餐区之间无缝流动,非常适合娱乐或家庭聚会。房屋内混合了美丽的木地板和地毯;厨房时尚且提供大量台面空间和储物空间,包括一个厨房岛,使餐食准备变得轻松。主浴室宽敞,包括全屋瓷砖、大型浴缸和独立厕所,增加了便利性。所有卧室都非常宽敞,配有内置衣柜、吊扇和分体式空调,主卧室是一个理想的父母休息室,拥有自己私密的时尚宽敞套间、大型步入式衣帽间和空调。
走到户外,您会发现一个大型无盖露台区域,非常适合招待家人和朋友,以及一个维护良好的后院,非常适合周末烧烤、儿童玩耍或在大自然中放松。低维护花园和周围的绿植营造出宁静的氛围,让您逃离日常生活的喧嚣。这所房子还包括一个内部洗衣区、全围栏庭院和一个双遥控锁车库,提供安全停车和额外的储物空间。这所房子的其他特点包括6千瓦太阳能电池板系统和13.5千瓦时家庭电池,显著降低能源成本,2025年安装的新博世洗碗机,2026年安装的新防白蚁屏障。
这所房子拥有室内和室外生活的和谐融合,是那些欣赏自然和精心设计空间的人的理想避风港。室内装饰着雅致的装饰和现代的装修,确保舒适而时尚的居住体验。坐落在宁静的Forest Lake郊区,这所房子方便地靠近当地公园、学校、购物中心和公共交通。享受郊区生活的宁静,同时只需短途驾驶即可到达城市的繁华设施。不要错过这个绝佳的机会!
房产特点:
+ 设备齐全的厨房,配有现代化电器(2025年安装的新博世洗碗机)、超大型厨房岛和食品储藏室
+ 宽敞的主卧室,配有时尚、宽敞且私密的套间,带有大型独立淋浴间、大型步入式衣帽间、分体式空调和吊扇
+ 四间额外的宽敞卧室,配有内置衣柜、分体式空调、吊扇和舒适的地毯
+ 时尚的主浴室,全屋瓷砖、大型浴缸和独立厕所,增加了便利性
+ 享受宽敞的生活区,包括独立的餐厅和大型娱乐/媒体室,也可用作第六间卧室
+ 夏季保持凉爽,冬季保持温暖,配有分体式空调
+ 带内部通道的双锁车库,提供安全停车和额外的储物空间
+ 大型无盖露台区域,非常适合招待家人和朋友
+ 美丽景观的花园,全围栏且低维护
+ 6千瓦太阳能电池板系统,帮助降低能源成本
+ 13.5千瓦时家庭电池,进一步降低能源成本
+ 即热热水,直接连接到物业的燃气(无需燃气瓶)
+ 2026年安装的新防白蚁屏障
+ 独立的内部洗衣区
位置亮点:
+ 步行距离可达Richlands火车站
+ 步行距离可达公共交通
+ 靠近当地公园和狗公园
+ 驾车3分钟到Forest Lake State School
+ 驾车6分钟到Forest Lake State High School
+ 驾车6分钟到St John's Anglican College
+ 驾车6分钟到Forest Lake Shopping Centre
+ 驾车6分钟到Inala Plaza Shopping Centre
+ 驾车25分钟到Brisbane CBD
+ 驾车30分钟到Brisbane Airport
赶快检查这所房子,因为它不会在市场上停留太久!
免责声明:此处包含的所有信息,包括但不限于一般房产描述、价格和地址,均由第三方提供给Ray White Springwood & Shailer Park。我们已从我们认为可靠的信息来源获取这些信息;但是,我们无法保证其准确性。
21 Killarney Street, Forest Lake, QLD 4078
Perfect location, Perfect Price, Perfect Property!
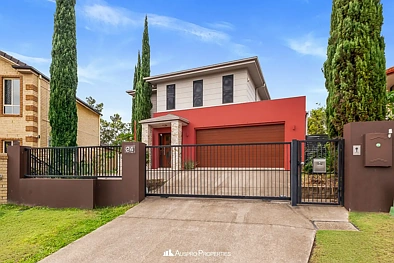
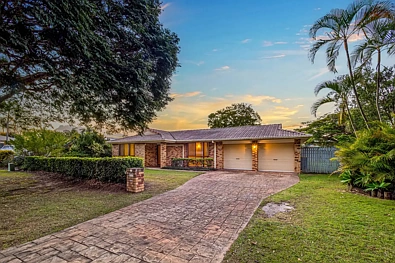
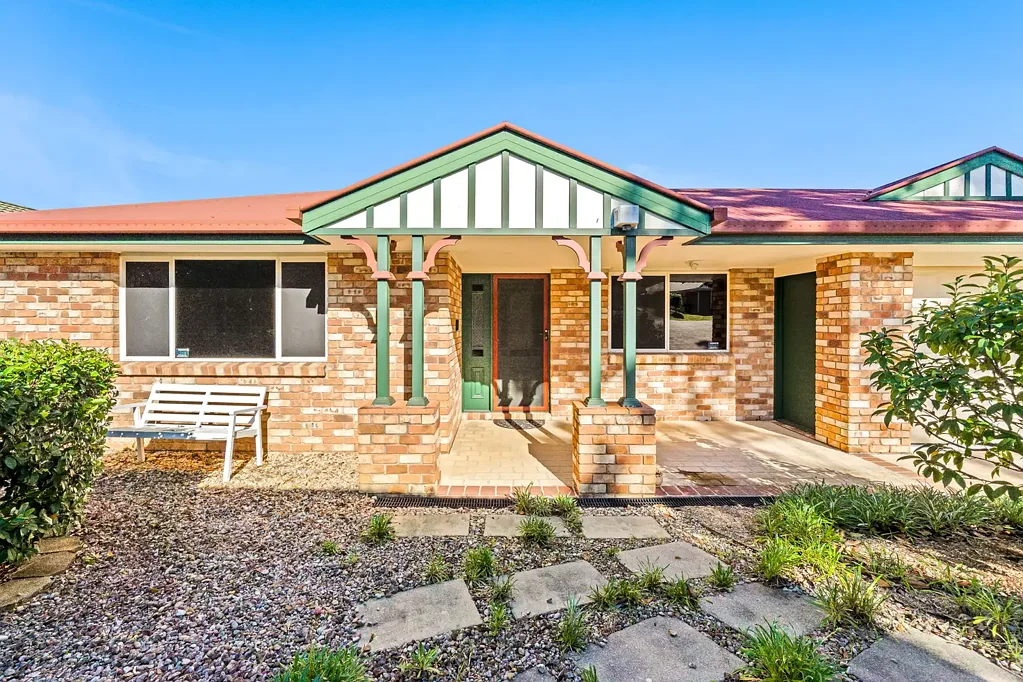
Welcome to 21 Killarney Street, Forest Lake - a stunning family home that combines comfort, style, and modern living. This spacious house boasts 5 generous bedrooms and 2 well-appointed bathrooms, making it perfect for families of all sizes. With a total land area of 672 sqm and a building area of approximately 325 sqm, this property offers ample space for relaxation and entertainment. Located in a family-friendly neighborhood, this home is close to local amenities, parks, and schools.
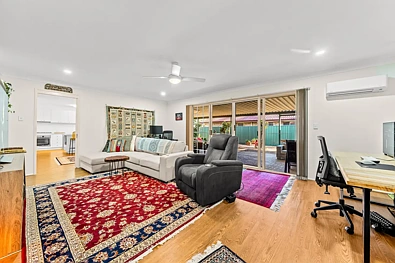
Inside, you'll find thoughtfully designed interiors that combine modern aesthetics with practicality. The open floor plan allows for seamless flow between the two living spaces and separate dinning area, making it ideal for entertaining or family gatherings. The home boasts a blend of beautiful wooden and carpeted flooring throughout; and the kitchen is stylish and offers lots of bench space and storage, including a kitchen island making meal preparation a breeze. The main bathroom is generous in size and includes tiling throughout, a large bathtub and separate toilet for added convenience. All the bedrooms are very generously sized and include built-in wardrobes, ceiling fans and split system air-conditioning units, with the master bedroom being an idyllic parent's retreat with it's own private stylish spacious ensuite, large walk-in wardrobe and air-conditioning unit.
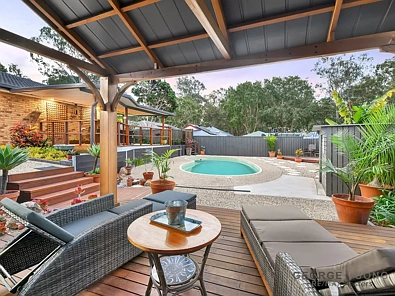
Step outside to discover large undercover patio area, perfect for entertaining family and friends and a beautifully maintained backyard, perfect for weekend barbecues, children's playtime, or simply unwinding in nature. The low maintenance gardens and surrounding greenery create a serene atmosphere, allowing you to escape the hustle and bustle of daily life. This home also includes an internal laundry area, fully fenced yard and a double remote lock-up garage, providing secure parking and additional storage space. Other features of this home include, 6kW solar panel system and a 13.5kWh home battery, significant reducing energy cost, a new Bosch dishwasher installed in 2025, a fresh termite barrier installed in 2026.
This home boasts a harmonious blend of indoor and outdoor living, making it a perfect sanctuary for those who appreciate nature and a well-designed space. The interior is adorned with tasteful decor and modern finishes, ensuring a comfortable and stylish living experience. Nestled in the peaceful suburb of Forest Lake, this home is conveniently located near local parks, schools, shopping centers, and public transport. Enjoy the tranquility of suburban living while being just a short drive away from the vibrant amenities of the city. Don't miss out on this fantastic opportunity!
Property Features:
+ The well-appointed kitchen with modern appliances (new Bosch dishwasher installed in 2025), a over-sized kitchen island and pantry
+ Spacious master bedroom with a stylish, spacious and private ensuite with an large free standing shower, large walk-in-robe, split-system air-conditioning unit and ceiling fan
+ Four additional large bedrooms featuring built-in wardrobes, split-system air-conditioning units, ceilings fans, and cozy carpets throughout
+ Stylish main bathroom with tiling throughout, a large bathtub, and separate toilet for added convenience
+ Enjoy the generous living areas, including a separate dining room and a large rumpus/media room, which could also be used as a sixth bedroom
+ Stay cool in summer and cozy in winter with split system air conditioning
+ Double lock up garage with internal access, providing secure parking and additional storage space
+ Large undercover patio area, perfect for entertaining family and friends
+ Beautifully landscaped gardens which are fully fenced and low maintenance
+ 6kW solar panel system to help reduce energy cost
+ 13.5kWh home battery to further reduce energy cost
+ Instant hot water with direct gas connection to the property (no gas bottles)
+ Fresh termite barrier installed in 2026
+ Separate internal laundry area
Location Highlights:
+ Walking distance to Richlands Train Station
+ Walking distance to public transportation
+ Close by to local parks and dog parks
+ 3min drive to Forest Lake State School
+ 6min drive to Forest Lake State High School
+ 6min drive to St John's Anglican College
+ 6min drive to Forest Lake Shopping Centre
+ 6min drive to Inala Plaza Shopping Centre
+ 25min to the Brisbane CBD
+ 30min drive to Brisbane Airport
Be quick to inspect this home for it won't last long on the market!
Disclaimer: All information contained herewith, including but not limited to the general property description, price and the address, is provided to Ray White Springwood & Shailer Park by third parties. We have obtained this information from sources we believe to be reliable; however, we cannot guarantee its accuracy.