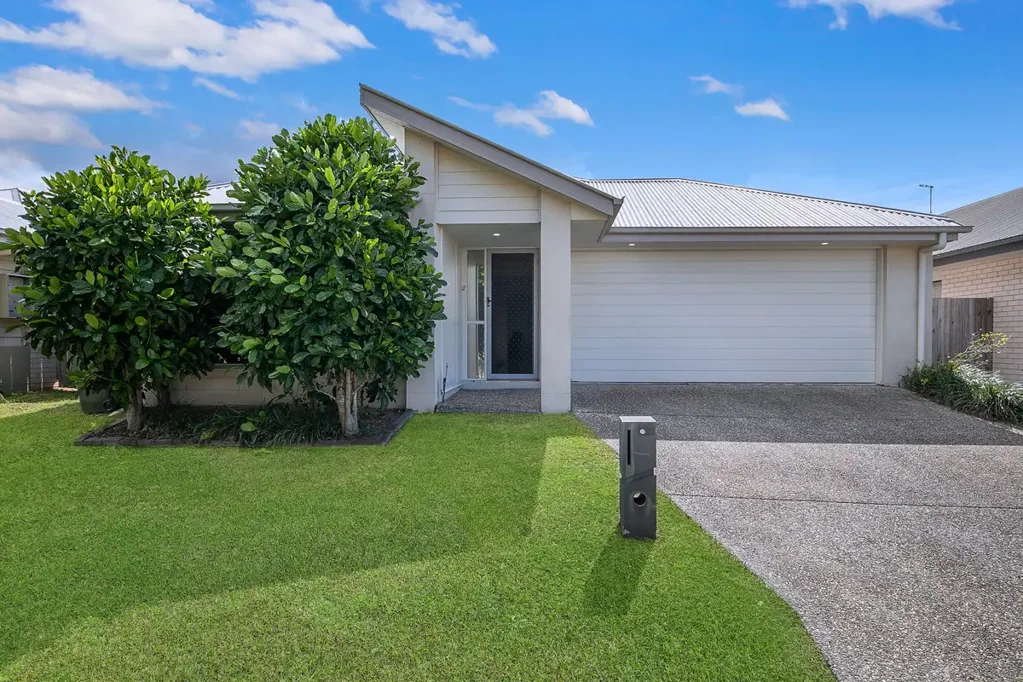
19 Cardamom Close, Griffin, QLD 4503
基本資訊


Griffin 4房 在增长的小空间中智能投资——空间、简洁与强大的未来增长潜力! Smart Investing in a Growing Pocket – Space, Simplicity & Strong Future Upside!
坐落于宁静且成熟的街道,19号豆蔻路呈现出一座精心设计、功能齐全、现代装修且具有长期吸引力的住宅,无论是投资者还是租户都能从中受益。经过深思熟虑的规划,该住宅在生活区和卧室之间提供了出色的分隔,使其非常适合家庭居住,也是持续租赁需求的关键驱动力。进入室内,您会被位于房屋前方的私密主套房所迎接,该套房配有步入式衣帽间和独立卫浴。这种与剩余卧室的分离创造了宁静的休憩空间,非常适合自住业主和租户。此外,该区域还配备了空调、窗帘和防盗网。主套房旁边是一个独立的休息室/影音室,提供了宝贵的第二生活空间——非常适合家庭电影之夜、儿童活动室或居家办公。这里有一个双车位独立车库,带有内部洗衣区和庭院通道。洗衣区配有单水槽、清洁用品储藏室以及放置洗衣机和烘干机的空间。• 位于前方的空调主卧室,配有步入式衣帽间• 独立卫浴,配有石材台面、淋浴、马桶、窗帘和磨砂玻璃以保障隐私• 独立的第二生活/影音室• 双车位独立车库,带有内部和外部通道• 内部洗衣区,配有单水槽、清洁用品储藏室以及放置洗衣机和烘干机的空间住宅中心是厨房,其位置完美,能够服务两个生活区。充足的台面空间、储物空间和实用布局使其与开放式餐厅和家庭区域无缝连接——形成一个真正的中心枢纽。厨房配有石材台面、电烤箱、四眼燃气灶、洗碗机、食品储藏室和早餐吧台。主要生活区宽敞明亮,配有空调和窗帘,提供舒适和隐私,推拉门直接通往带顶棚的户外休闲区,实现室内外无缝过渡和轻松娱乐。住宅后方有三个额外的卧室,由一个全尺寸的家庭浴室服务,为家庭或合租提供了理想的布局。所有三个卧室都配有吊扇、内置衣柜、窗帘和防盗网。主浴室配有石材台面、淋浴、浴缸、窗帘和防盗网。• 配有石材台面、电烤箱、四眼燃气灶、洗碗机、冰箱凹槽、食品储藏室和充足橱柜空间的厨房• 配有吊扇、窗帘和防盗网的空调开放式餐厅和生活空间• 三个额外的卧室,配有内置衣柜、吊扇、窗帘和防盗网• 中央家庭浴室,配有石材台面、浴缸、淋浴和相邻的独立马桶• 床单储藏室来到带顶棚的户外休闲区,俯瞰全围栏、低维护的后院,拥有大量可用的私人空间——非常适合家庭和宠物,也是租户需求强劲的关键因素。• 带顶棚的户外娱乐区• 全围栏、可用的后院• 燃气热水系统• 晾衣绳• 人行门随着周边基础设施和零售业的持续发展,格里芬的长期前景依然强劲。附近的新鲜水源村开发项目进一步增加了该地区的吸引力,预计将提升生活方式和便利性,并支持持续增长。新鲜水源村未来开发项目:• 伍尔沃斯超市• 21个特色租户• 包括医疗中心和药房的健康服务• 264个停车位,包括婴儿车和残疾人停车位• 64个自行车位• 未来公交车站• 广场——户外餐饮和娱乐空间• 城市艺术广场——覆盖的绿色社区活动空间• 休闲和活动中心——健身房、游泳池和餐饮选择• 新鲜水源农场——1公顷的农产品种植和本土植物• 新鲜水源公园——1.5公顷的公园,设有步行道和娱乐设施该位置非常理想,靠近主要设施和日常便利设施,使其成为租户和自住业主的绝佳选择。位置:• 格里芬体育中心——1.4公里• 格里芬州立学校——2.5公里• 生活信仰路德小学——2.9公里• 布鲁斯高速公路——3.3公里• 格里芬滨水区——3.7公里• 穆尔umba镇火车站——3.6公里• 穆尔umba镇购物中心——3.6公里• Undurba州立学校——4.1公里• 穆尔umba镇州立中学——4.0公里• 北湖西场/宜家——5.0公里• 布里斯班机场——25公里• 布里斯班市中心——25公里无论您是首次投资还是扩充投资组合,这处房产都旨在提供简洁、实用和持续的表现。
19 Cardamom Close, Griffin, QLD 4503
Smart Investing in a Growing Pocket – Space, Simplicity & Strong Future Upside!
Positioned in a quiet, established street, 19 Cardamom Close presents a well-designed home offering a functional layout, modern finishes and strong long-term appeal for both investors and tenants.
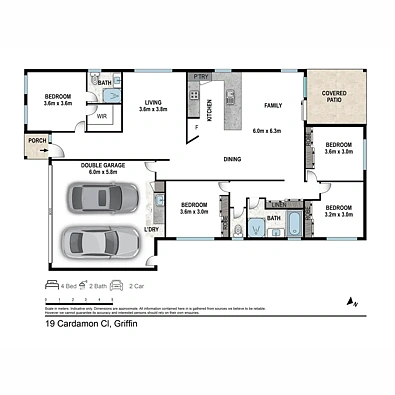
Thoughtfully planned, the home provides excellent separation between living and bedrooms, making it highly practical for families and a key driver of consistent rental demand.
As you enter, you are welcomed by the privately positioned master suite at the front of the home, complete with walk-in robe and ensuite. This separation from the remaining bedrooms creates a quiet retreat, ideal for both owner-occupiers and tenants alike. It also features air-conditioning, blinds and security screens.
Adjacent to the master is a separate lounge/media room, providing a valuable second living space—perfect for movie nights, a kids retreat or a work-from-home setup.
There is a double lock up remote garage with internal laundry and access to the yard. The laundry has a single tub, broom closet and space for washing machine and dryer.
• Air-conditioned master bedroom positioned at the front with walk-in robe
• Ensuite with stone bench top vanity, shower, toilet, blinds and frosted glass for privacy
• Separate second living / media room
• Double lock-up remote garage with internal and external access
• Internal laundry with single tub, broom closet and space for washing machine and dryer
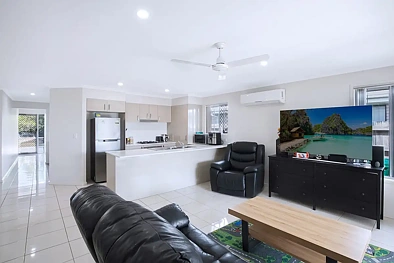
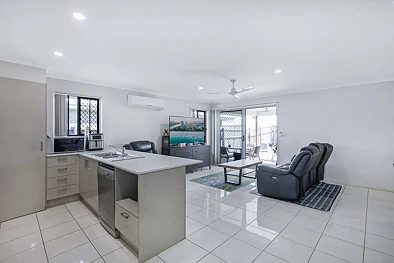
At the centre of the home sits the kitchen, perfectly positioned to service both living zones. With ample bench space, storage and a practical layout, it connects seamlessly to the open plan dining and family area—creating a true central hub. It features stone benches, electric oven, 4 burner gas stove top, dishwasher, pantry and breakfast bar.
The main living zone is spacious and light-filled, features air-conditioning and blinds providing comfort and privacy with sliding doors opening directly to the covered alfresco, allowing for effortless indoor-outdoor flow and easy entertaining.
Toward the rear of the home, three additional bedrooms are grouped together and serviced by a full-sized family bathroom, providing an ideal layout for families or shared living. All three bedrooms have ceiling fans, built-in robes, blinds and security screens. The main bathroom features stone bench top vanity, shower, bath, blinds and security screens.
• Kitchen with stone benches, electric oven, 4 burner gas stove top, dishwasher, fridge recess, pantry and ample cupboard and drawer space
• Air-conditioned open plan dining and living space with ceiling fans, blinds and security screens
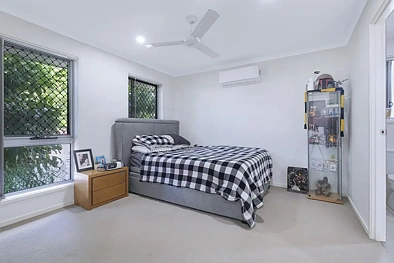
• Three additional bedrooms with built-in robes, ceiling fan, blinds and security screens
• Central family bathroom with stone bench top vanity, bath, shower and adjacent separate toilet
• Linen cupboard
Step outside to the covered alfresco area, overlooking a fully fenced, low-maintenance backyard with plenty of usable private space—perfect for families and pets, and a key contributor to strong tenant demand.
• Covered outdoor entertaining area
• Fully fenced, usable backyard
• Gas hot water
• Clothesline
• Pedestrian gate
With continued infrastructure and retail development in the surrounding area, the long-term outlook for Griffin remains strong.
Adding to the appeal is the nearby Freshwater Village development, set to further enhance the lifestyle and convenience of the area and support ongoing growth.
Future Freshwater Village development:
• Woolworths
• 21 speciality tenancies
• Health services including medical centre and pharmacy
• 264 car parks, including pram and disability spaces
• 64 bike spaces
• Future bus stop
• Piazza – alfresco dining and entertainment space
• Urban Arts Square – covered green space for community activities
• Leisure and Activity Centre – gym, swimming pool and dining options
• Freshwater Farm – 1ha of produce farming and native planting
• Freshwater Park – 1.5ha parkland with walking tracks and recreation
The location is ideal, positioned close to major amenities and everyday conveniences, making it an attractive choice for tenants and owner-occupiers alike.
Location:
• Griffin Sporting Complex – 1.4 km
• Griffin State School – 2.5 km
• Living Faith Lutheran Primary – 2.9 km
• Bruce Highway – 3.3 km
• Griffin Water front – 3.7 km
• Murrumba Downs Train Station – 3.6 km
• Murrumba Downs Shopping Centre – 3.6 km
• Undurba State School – 4.1 km
• Murrumba Downs State Secondary College – 4.0 km
• Westfield North Lakes / Ikea – 5.0 km
• Brisbane Airport – 25km
• Brisbane CBD – 25km
Whether you are securing your first investment or adding to your portfolio, this is a property designed for simplicity, functionality and consistent performance