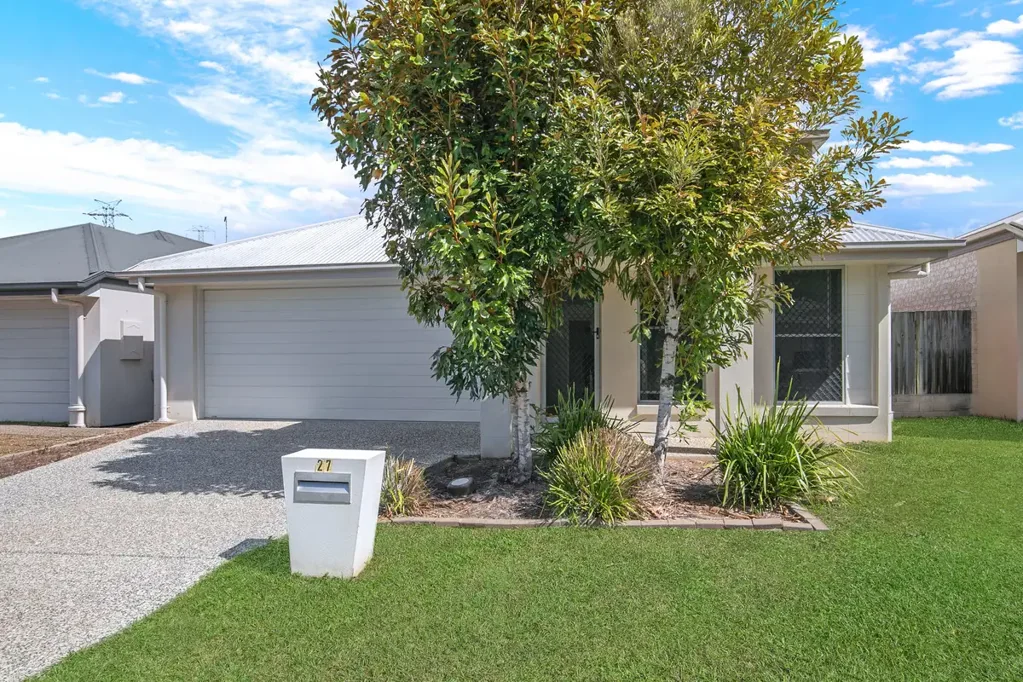


27 Champion Crescent, Griffin, QLD 4503
基本資訊


Griffin 4房 四居室住宅,多个起居区,低维护庭院! 4 Bedroom home, multiple living areas, low maintenance yard!
位于宁静街道的27号冠军街,完美融合了现代设计、实用布局和轻松的家庭生活。精心设计以追求舒适和娱乐,这所住宅提供多个生活空间和无缝的室内外生活方式。
步入家中,您将看到巧妙设计的平面图,它结合了功能性与现代潮流色彩。位于房屋前部的是四间卧室中的第一间,非常适合作为客房或家庭办公室,尤其是在居家办公日益普及的今天。
您将享受与家人共度的电影之夜,在铺设地毯的第二起居室里。这个房间也是孩子们玩耍或看电视的理想场所,或是年长青少年学习或招待朋友的绝佳空间。
• 2015年建造
• 前卧室配有内置衣柜、吊扇、安全纱窗和窗帘
• 独立铺设地毯的客厅配有吊扇、安全纱窗和窗帘
• 两车位带洗衣区的遥控车库
通往家中中心部分的是厨房,与主要生活区结合,成为家的中心。石制台面提供适合休闲用餐或孩子们完成作业的区域。玻璃窗面防溅板、中性橱柜和不锈钢电器包括电烤箱、四眼燃气灶和洗碗机。
厨房旁边的开放式瓷砖区域划分为用餐和起居区。它配有分体空调——提供舒适、充足的自然光,并通过滑门巧妙地融入全年娱乐,滑门通向遮盖的户外休闲区。
位于房屋后部的主卧室配有步入式衣柜、分体空调、吊扇、窗帘、安全纱窗和设备齐全的套间浴室。另外两间卧室也体现了设计的功能性,并配有带浴缸的全尺寸家庭浴室,适合所有年龄段的孩子。
• 主卧室配有步入式衣柜、分体空调、吊扇、窗帘和套间浴室
• 所有卧室都有内置衣柜、吊扇、窗帘和安全纱窗
• 厨房——石制台面、不锈钢电器包括燃气灶、充足的储物空间
• 大型步入式储物柜
• 大型瓷砖铺设的家庭/用餐室——分体空调
• 主浴室配有洗手台、独立淋浴和浴缸
通过用餐区的滑门将户外休闲区引入家中。对于大多数房主来说,户外生活与室内生活同样重要,遮盖的户外休闲区非常适合举办聚会或安静晚餐。后院铺设草坪,维护成本低,有隐私,是孩子们玩耍、家庭宠物享受的完美场所,全在安全的环境中。
• 遮盖的户外休闲区
• 人行侧通道
• 低维护庭院
• 晾衣绳
• 可用FTTP(光纤到户)NBN
地理位置优越,距离高速公路、学校、滨水区、当地商店和正在建设的未来淡水村仅几分钟路程。
未来淡水村开发项目:
• 沃尔玛
• 21个特色租户
• 健康服务,包括医疗中心和药房
• 264个停车位,包括婴儿车和残疾人停车位
• 64个自行车位
• 未来公交车站
• 广场——户外餐饮和娱乐空间,适合现场音乐
• 城市艺术广场——社区活动的遮盖绿色空间
• 休闲和活动中心——包括健身房、游泳池和餐厅
• 淡水农场——1公顷土地用于农产品种植和本土植物种植
• 淡水公园——1.5公顷公园,有步行道和娱乐区
位置:
• 布鲁斯高速公路入口——1.8公里
• 穆拉姆巴下购物中心——2.3公里
• 格里芬体育中心——3.0公里
• 乌德尔巴州立学校——3.5公里
• 格里芬滨水区——3.5公里
• 穆拉姆巴下州立中学——4.3公里
• 生活信仰路德会小学——4.5公里
• 格里芬州立学校——4.7公里
• 卡朗古火车站——4.7公里
• 北湖西场/宜家——6.2公里
• 布里斯班机场——25公里
• 布里斯班市中心——25公里
这样的绝佳机会不会持续太久,请致电Mathew 0409 275 107了解看房详情。
27 Champion Crescent, Griffin, QLD 4503
4 Bedroom home, multiple living areas, low maintenance yard!
Positioned in a peaceful street, 27 Champion Crescent presents the perfect blend of modern design, practical layout and relaxed family living. Thoughtfully designed for comfort and entertaining, this home offers multiple living spaces and a seamless indoor-outdoor lifestyle.
As you make your way through the home you will be greeted with a cleverly designed floor plan which provides functionality with a modern trend colour palette. Located to the front of the home is the first of four bedrooms, this is perfect as a guest bedroom or a home office with working from home more popular than ever.
You will enjoy those movie nights in with the family in the carpeted second living room. This room is also a perfect place for the little ones to play or watch TV or a space for your older teenager to study or entertain friends.
• 2015 build
• Front bedroom with built-in robe, ceiling fan, security screens, blinds
• Separate carpeted lounge room with ceiling fan, security screens, blinds
• 2 car lock up remote garage with built in laundry
Opening out into the central part of the home is the kitchen, and combined with the main living, acts as the centre piece of the home. The stone top bench provides an area perfect for casual dining or kids to complete their homework during the week. There is a glass window feature splash back, neutral cabinetry and stainless-steel appliances including electric oven, 4 burner gas cooktop and dishwasher.
The open plan tiled area off the kitchen is zoned for both dining and living. It features split air-conditioning – providing comfort, plenty of natural light and cleverly integrates year-round entertaining with sliding doors opening out on to the undercover alfresco area.
Located to the rear of the home is the master bedroom, featuring a walk-in robe, split air-conditioning, ceiling fan, blinds, security screens and well-appointed ensuite. The other two bedrooms complement the functionality of design and are serviced by a full-sized family bathroom including a bath which is perfect for children of all ages.
• Master bedroom with walk-in-robe, split A/C, ceiling fan, blinds and ensuite
• All bedrooms have BIR's, ceiling fans, blinds & security screens
• Kitchen – stone top benches, stainless steel appliances including gas cooking, plenty of storage space
• Large walk-linen cupboard
• Large tiled family/dining room – split air conditioning
• Main bathroom with vanity, separate shower and bathtub
Bring the outside in via the sliding door out to the outdoor alfresco area from the dining area. As outdoor living is just as important as indoor for most homeowners, the undercover alfresco area is perfect for when you want to host gatherings to quiet dinners. The back yard is turfed and is low maintenance with privacy and is the perfect place for little ones to play, the family pet to enjoy all in a safe environment.
• Undercover alfresco
• Pedestrian side access
• Low maintenance yard
• Clothesline
• 'FTTP' (fibre to the premises) NBN available
The location is ideal, only minutes to the highway, schooling, waterfront, local shops and the future Freshwater Village currently in construction.
Future Freshwater Village development:
• Woolworths
• 21 Speciality Tenancies
• Health Services including a medical centre and pharmacy
• 264 car parks, including pram and disability parking spaces
• 64 bike spaces
• Future bus stop
• Piazza – An alfresco dining and entertainment space for live music
• Urban Arts Square – A covered green space for community activities
• Leisure and Activity Centre – Including a gym, swimming pool, restaurants
• Freshwater Farm – 1ha of land for produce farming and native planting
• Freshwater Park – 1.5ha parkland with walking tracks and recreational areas
Location:
• Bruce Highway Access – 1.8 km
• Murrumba Downs Shopping Centre – 2.3 km
• Griffin Sports Complex – 3.0 km
• Undurba State School – 3.5 km
• Griffin Waterfront – 3.5 km
• Murrumba Downs State Secondary College – 4.3 km
• Living Faith Lutheran Primary School – 4.5 km
• Griffin State School – 4.7 km
• Kallangur Train Station – 4.7 km
• Westfield North Lakes / IKEA – 6.2km
• Brisbane Airport – 25 km
• Brisbane CBD – 25 km
A great opportunity like this won't last long, so please text Mathew on 0409 275 107 for inspection details.