6 Junction Road, Griffin, QLD 4503
基本資訊


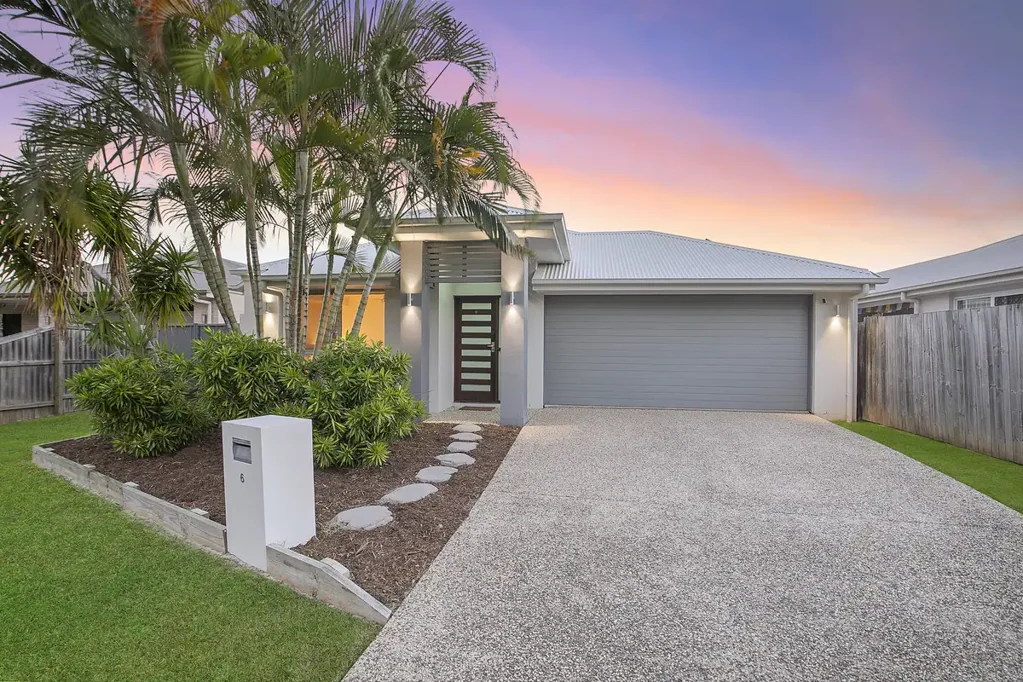
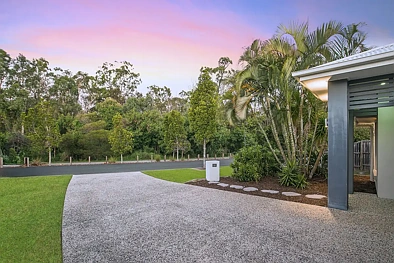
位于格里芬宁静角落,直接面对宁静的丛林地带,6 Junction Road 提供了一个完美平衡现代舒适、智能设计和低维护生活的家园。
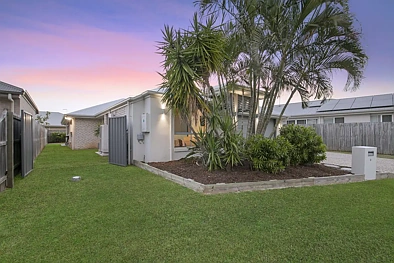
从您到达的那一刻起,宽阔的车道、成熟的景观设计和退后的位置立即营造出隐私感和空间感。步入室内,您会发现一个精心设计的平面图,既提供连接又提供分离——非常适合现代人生活方式。
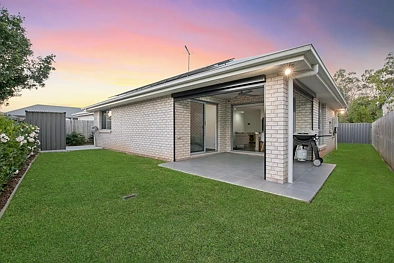
在家的中心,宽敞的开放式厨房、客厅和餐厅光线充足、空间宽敞,无缝流动到覆盖的户外休闲区。这种室内外连接创造了完美的环境,适合娱乐、放松或享受日常生活,而侧通道提供的额外好处则为拖车、船或露营车提供了安全空间!
第二个生活区为成长中的家庭或需要额外空间放松的人提供了灵活性,而主卧室则位于家中的前方,位置私密,提供宁静的避风港,并配有步入式衣帽间和独立卫生间。其余卧室位于后方,创造出功能齐全且极具吸引力的布局。
最近更新了全新的地毯,并以干净、现代的色调呈现,这所房子完全准备好入住。
________________________________________
舒适、高效与位置:
位于格里芬克雷斯特庄园内,直接面对丛林保护区,这所房子结合了生活方式的吸引力与现代效率和智能技术。
• 直接面对丛林保护区
• 14千瓦太阳能系统,降低能源成本
• 带智能“Air Touch”控制的管道空调
• NBN光纤到户(FTTP)
• 单层、低维护的2014年建筑
________________________________________
生活与娱乐:
为轻松生活而设计,这所房子提供多个生活区域和无缝连接的户外娱乐。
• 带户外流动的开放式生活区和餐厅
• 第二个生活区非常适合作为媒体室或避风港
• 带户外百叶窗的覆盖户外休闲区,全年可用
• 全部安装安全屏幕
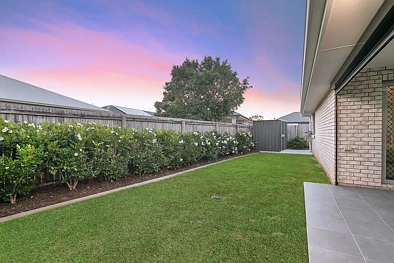
• 全围栏、草地庭院,配有低维护花园
• 侧通道,为拖车、船或房车提供安全空间
________________________________________
厨房:
厨房设备齐全且位置居中,提供实用性和风格。
• 石头台面配早餐吧台
• 5个燃气灶头和电烤箱
• 洗碗机
• 双不锈钢水槽配鹅颈龙头
• 接管式冰箱
• 充足的存储空间
________________________________________
卧室:
提供极好的分离,这所房子非常适合家庭或需要为客人提供空间的人。
• 带步入式衣帽间、吊扇和管道空调的主卧室
• 私人独立卫生间,配有石头台面水槽、淋浴和马桶
• 卧室2、3和4配有镜面内置衣柜
• 全部安装吊扇和管道空调
• 所有卧室安装卷帘和安全屏幕
________________________________________
卫生间:
现代的装修和实用的布局确保了舒适性和功能性。
• 独立卫生间,配有石头台面水槽、淋浴和马桶
• 主卫生间配有浴缸、淋浴和石头台面水槽
• 单独的厕所,方便使用
• 毛玻璃窗户保护隐私
• 安全屏幕
________________________________________
其他特点:
周到的配置完善了这所房子,增强了日常便利性。
• 内部洗衣房配有石头台面和外部通道
• 通往庭院的宠物门
• 双遥控车库,配内部和外部通道
• 三重门亚麻布存储
• 燃气热水系统
• 花园棚屋
________________________________________
位置与生活方式:
位于备受追捧的格里芬克雷斯特庄园内,这所房子提供了一个宁静、适合家庭的环境,并享有丛林景观的额外好处,就在您家门口。
轻松通往布鲁斯高速公路,前往布里斯班或阳光海岸的通勤变得简单,而附近的公园、步行道和短途驱车到滨水区进一步增强了生活方式的吸引力。
您还将享受到未来淡水村购物中心的便利,该中心将设有伍尔沃思超市、咖啡馆、医疗服务和日常必需品,计划于今年晚些时候完工。
• 面对丛林保护区,提供隐私和景观
• 距离滨水区仅几分钟
• 短途驱车到学校、托儿所和公园
• 轻松通往布鲁斯高速公路
• 周围环绕步行道和绿色空间
• 未来淡水村购物中心计划于今年晚些时候完工
一所提供成长空间、维护简单、享受生活方式的家园——现在和未来。
这将在第一周内被抢购一空,因此请确保您参加首次安排的开放日检查!
6 Junction Road, Griffin, QLD 4503
4 bedroom family home with bushland outlook, multiple living, solar and side access!
Positioned in a quiet pocket of Griffin directly opposite peaceful bushland, 6 Junction Road delivers a home that perfectly balances modern comfort, smart design and low-maintenance living.
From the moment you arrive, the wide driveway, established landscaping and set-back position create an immediate sense of privacy and space. Step inside and you'll discover a thoughtfully designed floorplan that offers both connection and separation — ideal for the way people live today.
At the heart of the home, the spacious open plan kitchen, living and dining area is light-filled and generous, flowing seamlessly out to the covered alfresco. This indoor-outdoor connection creates the perfect environment for entertaining, relaxing or simply enjoying everyday life, while the added benefit of side access provides secure space for trailers, boats or campers!
A second living area provides flexibility for growing families or those wanting additional space to unwind, while the master suite is privately positioned at the front of the home, offering a peaceful retreat complete with walk-in robe and ensuite. The remaining bedrooms are tucked away at the rear, creating a functional and highly desirable layout.
Freshly updated with brand new carpets and presented in a clean, modern palette, this home is completely move-in ready.
________________________________________
Comfort, Efficiency & Location:
Positioned within Griffin Crest Estate and directly opposite a bushland reserve, this home combines lifestyle appeal with modern efficiency and smart technology.
• Directly opposite bushland reserve
• 14kW solar system for reduced energy costs
• Ducted air-conditioning with smart “Air Touch” control
• NBN Fibre to the Premises (FTTP)
• Single-level, low-maintenance 2014 build
________________________________________
Living & Entertaining:
Designed for easy living, the home offers multiple living zones and a seamless connection to outdoor entertaining.
• Open plan living and dining with outdoor flow
• Second living area ideal as media room or retreat
• Covered alfresco with outdoor blinds for year-round use
• Security screens throughout
• Fully fenced, turfed yard with low-maintenance gardens
• Side access with secure space for trailer, boat or caravan
________________________________________
Kitchen:
The kitchen is well-appointed and centrally positioned, offering both functionality and style.
• Stone benchtops with breakfast bar
• 5 burner gas cooktop & electric oven
• Dishwasher
• Double stainless-steel sink with gooseneck tapware
• Plumbed fridge cavity
• Ample storage
________________________________________
Bedrooms:
Offering excellent separation, the home caters perfectly to families or those wanting space for guests.
• Master bedroom with walk-in robe, ceiling fan & ducted air-conditioning
• Private ensuite with stone-top vanity, shower & toilet
• Bedrooms 2, 3 & 4 with mirrored built-in robes
• Ceiling fans & ducted air-conditioning throughout
• Roller blinds & security screens to all bedrooms
________________________________________
Bathrooms:
Modern finishes and practical layouts ensure both comfort and functionality.
• Ensuite with stone-top vanity, shower & toilet
• Main bathroom with bath, shower & stone-top vanity
• Separate toilet for added convenience
• Frosted windows for privacy
• Security screens
________________________________________
Additional Features:
Thoughtful inclusions complete the home, enhancing everyday convenience.
• Internal laundry with stone benchtop & external access
• Doggy door to yard
• Double remote garage with internal and external access
• Triple door linen storage
• Gas hot water system
• Garden shed
________________________________________
Location & Lifestyle:
Set within the highly sought-after Griffin Crest Estate, this home offers a peaceful, family-friendly environment with the added benefit of a bushland outlook right at your doorstep.
With easy access to the Bruce Highway, commuting to Brisbane or the Sunshine Coast is simple, while nearby parks, walking paths and a short drive to the waterfront further enhance the lifestyle appeal.
You'll also enjoy the convenience of the future Freshwater Village Shopping Centre, featuring Woolworths, cafés, medical services and everyday essentials scheduled to be completed later this year.
• Opposite bushland reserve for privacy and outlook
• Minutes to the waterfront
• Short drive to schools, childcare and parklands
• Easy access to Bruce Highway
• Surrounded by walking paths and green spaces
• Future Freshwater Village Shopping Centre scheduled for completion later this year
A home that offers the space to grow, the simplicity to maintain, and the lifestyle to enjoy — now and into the future.
This will be snapped up in the first week so please ensure you inspect at one of the first scheduled open homes!