56 Dutton Street, Hawthorne, QLD 4171
基本資訊


Hawthorne 4房 Hawthorne Park 旁的奢华大宅,尽享家门口的公园生活 House-Sized Luxury with Hawthorne Park at Your Doorstep
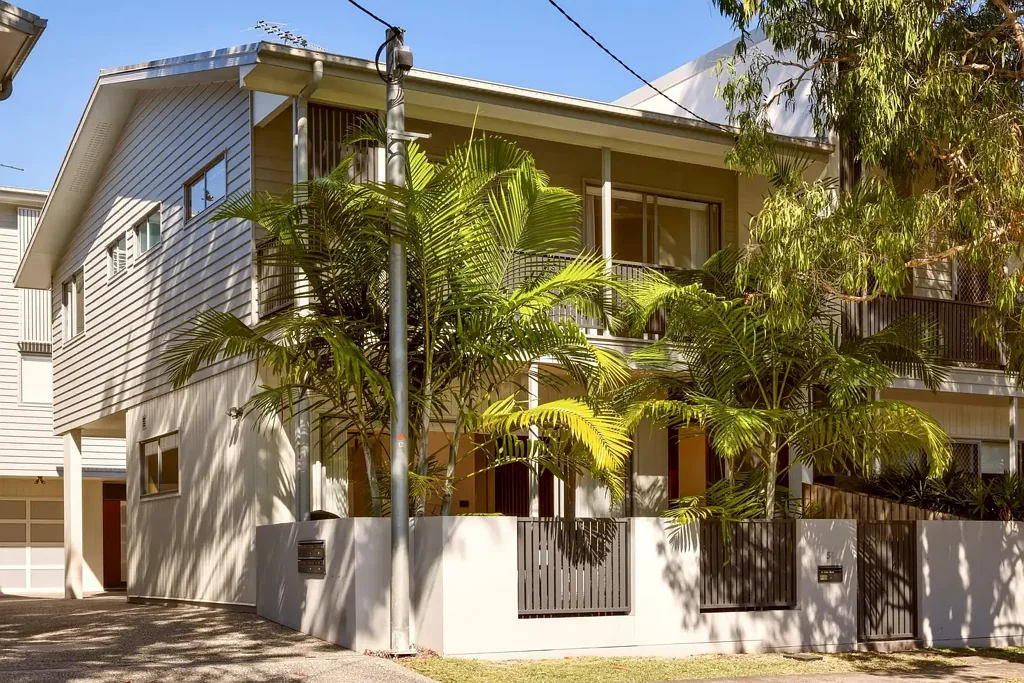
这套朝北的四卧室永久产权联排别墅静谧地坐落于 Hawthorne 最受欢迎的区域之一,完美融合了宽敞空间、卓越品质和轻松的室内外生活。
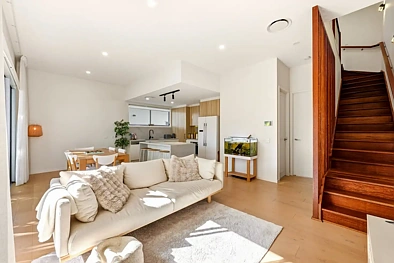
专为娱乐和家庭生活而设计,下层以宽敞的开放式客厅、餐厅和厨房区域为中心,辅以美丽的橡木地板、高挑天花板和充足的自然光线。
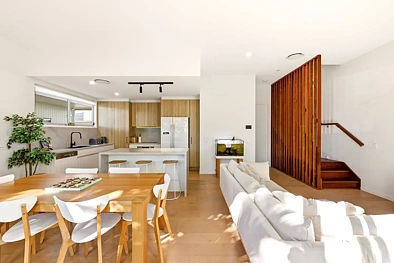
作为家居的核心,美食厨房以卓越标准打造,配备 Caesarstone 台面、时尚橱柜、优质五金件以及全套 Bosch 电器,包括烤箱、电磁炉、微波炉和洗碗机。
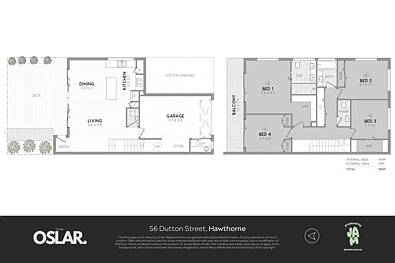
大型推拉门将室内与宽敞的私人庭院和带顶棚的阳台无缝连接,为娱乐、放松或享受布里斯班全年户外生活提供了绝佳空间。该户型提供了约 37.8 平方米的室外生活和庭院空间,使这套住宅独具特色。
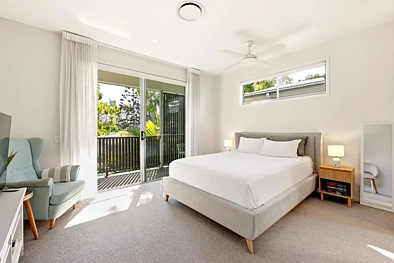
楼上,所有四间卧室都私密地远离主要娱乐区。宽敞的主卧套房设有一个大型步入式衣帽间、精美装修的套间浴室和直通阳台的通道,而第二间卧室也通向阳台。一间主浴室和充足的储物空间完善了上层。
增添生活魅力的是,该住宅可直达 Hawthorne Park 和游乐场,为家庭提供了户外空间的绝佳延伸,同时仍能享受联排别墅生活的私密性和低维护优势。
所有这些都隐藏在一条安静的街道上,同时距离 Hawthorne 的咖啡馆、商店、公园和便捷的公共交通(包括 CityCats、渡轮、火车和巴士)仅数步之遥。
物业亮点
朝北的四卧室永久产权豪华联排别墅
总面积约 211.9 平方米
楼上四间宽敞卧室集中分布
豪华主卧套房,带步入式衣帽间、套间浴室和阳台通道
宽敞的开放式客厅、餐厅和厨房
橡木地板和高挑天花板
带优质 Bosch 电器的美食厨房
Caesarstone 台面和高端橱柜
宽敞的私人庭院和带顶棚的户外娱乐区
约 37.8 平方米的室外生活和庭院空间
中央空调
带额外储物空间的单车位上锁车库
楼下化妆间和独立洗衣房
直达 Hawthorne Park 和游乐场
安静、备受追捧的 Hawthorne 位置
轻松前往咖啡馆、商店、CityCats、渡轮、火车和巴士
提供家庭住宅的宽敞空间,同时无需繁琐维护,这是一个绝佳机会,可在布里斯班最受追捧的内城区之一获得精致的永久产权生活。
免责声明
在准备本广告时,我们已尽最大努力确保所含信息的真实性和准确性,但对其中包含的任何错误、遗漏、不准确或虚假陈述不承担任何责任并声明免除所有责任。潜在买家应自行查询以核实本广告中包含的信息。
56 Dutton Street, Hawthorne, QLD 4171
House-Sized Luxury with Hawthorne Park at Your Doorstep
Quietly positioned in one of Hawthorne's most desirable pockets, this north-facing, four-bedroom freehold townhome delivers an impressive combination of space, quality and effortless indoor-outdoor living.
Designed with entertaining and family living in mind, the lower level is centred around a generous open-plan living, dining and kitchen area, enhanced by beautiful oak flooring, high ceilings and an abundance of natural light.
At the heart of the home, the gourmet kitchen has been finished to an exceptional standard with Caesarstone benchtops, stylish cabinetry, premium hardware and a full suite of Bosch appliances, including an oven, induction cooktop, microwave and dishwasher.
Large sliding doors create a seamless connection between the interior and the expansive private courtyard and covered verandah, providing an outstanding space for entertaining, relaxing or enjoying Brisbane's year-round outdoor lifestyle. The floorplan provides approximately 37.8m² of external living and courtyard space, giving this home a genuine point of difference.
Upstairs, all four bedrooms are privately positioned away from the main entertaining areas. The impressive main suite features a large walk-in robe, beautifully appointed ensuite and direct balcony access, while a second bedroom also opens onto the balcony. A main bathroom and excellent storage complete the upper level.
Adding to the lifestyle appeal is the home's direct access to Hawthorne Park and playground, giving families an incredible extension of their outdoor space while still enjoying the privacy and low-maintenance benefits of townhome living.
All of this is tucked away in a quiet street while remaining moments from Hawthorne's cafés, shops, parks and excellent public transport options, including CityCats, ferries, trains and buses.
Property Highlights
North-facing, four-bedroom freehold luxury townhome
Approximately 211.9m² total area
Four generous bedrooms positioned together upstairs
Luxurious main suite with walk-in robe, ensuite and balcony access
Spacious open-plan living, dining and kitchen
Oak flooring and high ceilings
Gourmet kitchen with premium Bosch appliances
Caesarstone benchtops and high-end cabinetry
Expansive private courtyard and covered outdoor entertaining
Approximately 37.8m² of external living and courtyard
Ducted air-conditioning
Single lock-up garage with additional storage
Downstairs powder room and separate laundry
Direct access to Hawthorne Park and playground
Quiet, sought-after Hawthorne position
Easy access to cafés, shops, CityCats, ferries, trains and buses
Offering the proportions of a family home without the maintenance, this is an exceptional opportunity to secure sophisticated freehold living in one of Brisbane's most tightly held inner-city suburbs.
Disclaimer
We have in preparing this advertisement used our best endeavours to ensure the information contained is true and accurate, but accept no responsibility and disclaim all liability in respect to any errors, omissions, inaccuracies or misstatements contained. Prospective purchasers should make their own enquiries to verify the information contained in this advertisement.