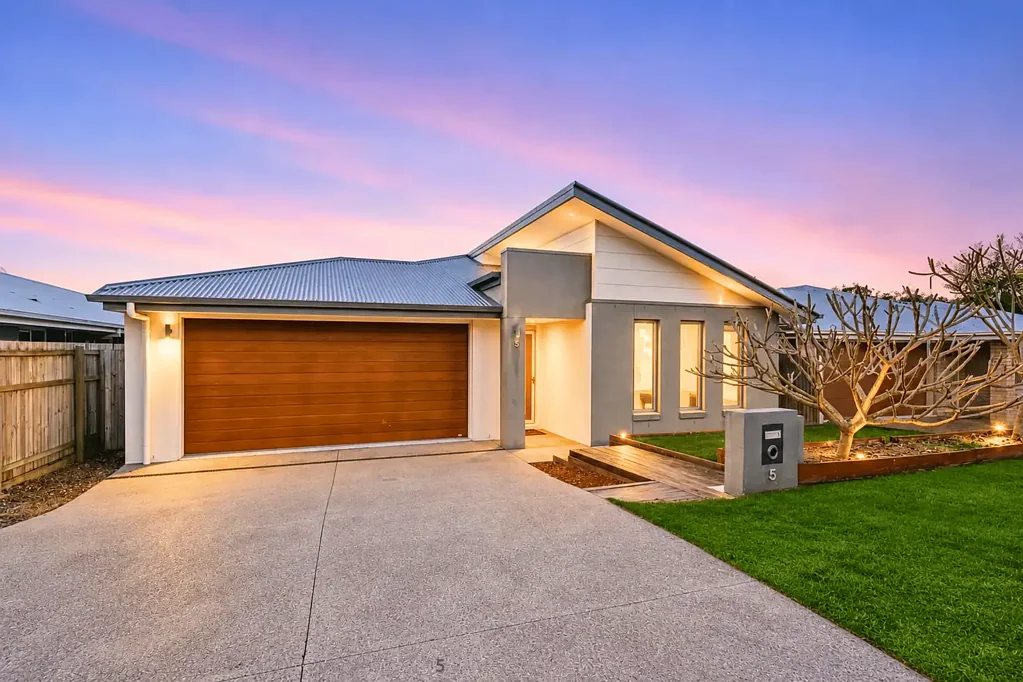


5 Glendale Crescent, Heathwood, QLD 4110
基本資訊


Heathwood 4房 风格、空间与智能能源——应有尽有的家! Style, Space & Smart Energy - The Home That Has It All!
坐落于 Heathwood 最受欢迎的区域之一,这栋精美呈现的家庭住宅融合了优质装修、实用设计和卓越的能源效率。提供四间宽敞卧室、多个起居区和贯穿始终的优质升级,这是一个专为追求舒适与风格的家庭设计的家。
步入室内,高耸的 2.567 米天花板、宽敞的入口走廊和贯穿整个住宅的精美木纹瓷砖地板将迎接您。精心设计的平面布局包括一个专用媒体室,为电影之夜或安静休憩创造了完美空间。
住宅的核心是设计师厨房,配有引人注目的瀑布式石材台面、六头天然气灶台、玻璃防溅板、优质烤箱、抽油烟机、洗碗机和一个宽敞的步入式储藏室。厨房俯瞰开放式起居和用餐区,轻松连接到带顶棚的户外休闲区,让款待亲朋好友变得轻而易举。
豪华主卧套房提供宁静的休憩之所,配有带定制内置橱柜的步入式衣帽间,以及带双洗手盆和超大双淋浴间的精美套间浴室。其余三间卧室尺寸宽敞,并由一间时尚的家庭浴室提供服务。
户外,您可以享受低维护的后院,这里有已成长的橙树和橘子树、一个花园棚屋以及一个俯瞰私人庭院的带顶棚户外休闲区。住宅坐落于朝南的地块上,拥有理想的朝北后院,全天享有充足的自然光线。
令人印象深刻的节能套装增添了非凡价值,包括一个 6.6kW 太阳能系统、一个带 10kW 逆变器的 42kWh Fox ESS 电池,以及一个近乎全新的电热泵热水系统(享 10 年保修)——有助于显著降低持续的能源成本。
步行即可到达当地公园、游乐场和篮球场,距离商店、公共交通和日常便利设施仅数步之遥,这是一个在备受追捧的区域购置优质家庭住宅的绝佳机会。
物业特色:
• 4 间带入墙柜的宽敞卧室。
• 带定制步入式衣帽间和豪华套间浴室的主卧套房。
• 开放式起居和用餐区,另设独立媒体室。
• 美食厨房,配有瀑布式石材台面、镜面玻璃防溅板、燃气灶台和步入式储藏室。
• 木纹瓷砖地板和 2.567 米高天花板。
• 空调、安全纱窗、有色玻璃窗和种植园百叶窗。
• 带环氧地坪的双车位上锁车库。
• 带顶棚的户外休闲娱乐区。
• 6.6kW 太阳能系统,带 42kWh Fox ESS 电池和 10kW 逆变器。
• 近乎全新的电热泵热水系统(10 年保修)
• 花园棚屋和已成长的柑橘树。
• 朝南住宅的朝北后院。
• 步行可达公园、游乐场和篮球场。
• 靠近商店、公共交通和日常便利设施。
这栋住宅完美融合了奢华装修、家庭功能性和卓越的能源效率——这是 Heathwood 最优质的生活体验。
欲了解更多信息,请联系 Ivy Lon,电话 0420 739 938。
免责声明:我们已采取一切预防措施确保此信息的准确性,但对于潜在的印刷错误或不准确之处,我们不承担任何责任。所有细节在发布时均被认为是可靠的,但鼓励潜在买家独立核实。请注意,部分图片已进行数字处理以作说明之用。
5 Glendale Crescent, Heathwood, QLD 4110
Style, Space & Smart Energy - The Home That Has It All!
Perfectly positioned in one of Heathwood's most desirable pockets, this beautifully presented family home combines premium finishes, practical design and outstanding energy efficiency. Offering four generous bedrooms, multiple living areas and quality upgrades throughout, this is a home designed for families who appreciate both comfort and style.
Step inside and be welcomed by soaring 2.567m ceilings, a wide entrance hallway and stunning timber-look tiled flooring that flows seamlessly throughout the home. The thoughtfully designed floorplan includes a dedicated media room, creating the perfect space for movie nights or a quiet retreat.
At the heart of the home is the designer kitchen, complete with a striking waterfall stone benchtop, six-burner natural gas cooktop, glass splashback, quality oven, rangehood, dishwasher and a spacious walk-in pantry. Overlooking the open-plan living and dining area, it effortlessly connects to the covered alfresco, making entertaining family and friends a breeze.
The luxurious master suite offers a peaceful retreat, featuring a walk-in robe with custom built-in cabinetry and a beautifully appointed ensuite with double vanity and oversized double shower. The remaining three bedrooms are generously sized and serviced by a stylish family bathroom.
Outside, enjoy the low-maintenance backyard complete with established orange and mandarin trees, a garden shed and a covered alfresco overlooking the private yard. Positioned on a south-facing block with a desirable north-facing rear, the home enjoys excellent natural light throughout the day.
Adding exceptional value is the impressive energy-efficient package, including a 6.6kW solar system, a 42kWh Fox ESS battery with 10kW inverter, and a near-new electric heat pump hot water system backed by a 10-year warranty-helping to significantly reduce ongoing energy costs.
Located within walking distance to local parks, playgrounds and the basketball court, and just moments from shops, public transport and everyday conveniences, this is an outstanding opportunity to secure a premium family home in a highly sought-after location.
Property Features:
• 4 spacious bedrooms with built-in robes.
• Master suite with custom walk-in robe and luxury ensuite.
• Open-plan living and dining plus separate media room.
• Gourmet kitchen with waterfall stone benchtops, mirror glass splashback, gas cooktop, dishwasher and walk-in pantry.
• Timber-look tiled floors and 2.567m high ceilings.
• Air conditioning, security screens, tinted windows and plantation shutters.
• Double lock-up garage with epoxy flooring.
• Covered alfresco entertaining area.
• 6.6kW solar system with 42kWh Fox ESS battery and 10kW inverter.
• Near-new electric heat pump hot water system (10-year warranty)
• Garden shed and established citrus trees.
• North-facing backyard on a south-facing home.
• Walk to parks, playgrounds and basketball court.
• Close to shops, public transport and everyday amenities.
A home that perfectly blends luxury finishes, family functionality and exceptional energy efficiency-this is Heathwood living at its finest.
For more information, contact Ivy Lon on 0420 739 938.
DISCLAIMER: While we've taken every precaution to ensure the accuracy of this information, we disclaim any liability for potential typographical errors or inaccuracies. All details are deemed reliable at the time of printing, but prospective buyers are encouraged to verify independent, Please note that some images have been digitally staged for illustrative purposes.