


63 Digby Street, Holland Park, QLD 4121
基本資訊


Holland Park 5房 Cavendish Road 学区内的家庭奢华、宽敞空间与生活方式 Family Luxury, Space & Lifestyle in the Cavendish Road Catchment
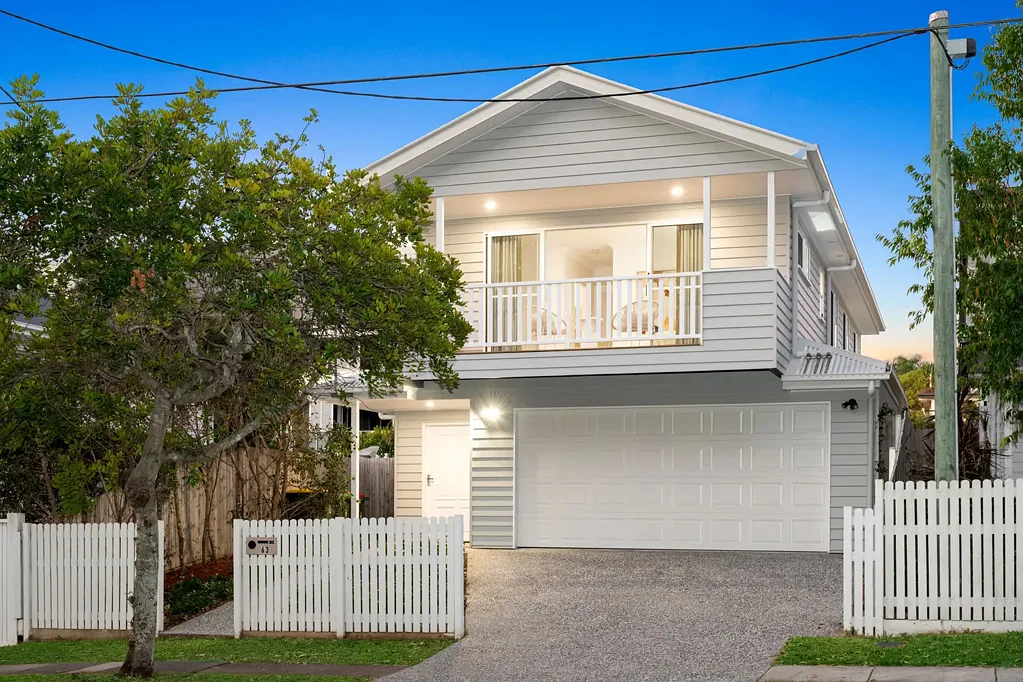
秉承广受欢迎的澳大利亚沿海美学,这栋现代五卧室住宅以其永恒的细节、经典的坡屋顶和清爽的阳台给人留下深刻印象。这种轻松的沿海特色贯穿始终,最终呈现出朝北的户外休闲区、波光粼粼的游泳池和宽敞的花园。
室内,抛光木地板为宽敞的开放式起居和用餐区带来温暖,宽大的玻璃门在此营造了室内外的无缝连接。泳池和草坪近在咫尺,后院与日常家庭生活保持着美好的联系,同时为娱乐提供了诱人的场所。
位于住宅中心,精致的娱乐厨房配备了 Shaker 风格橱柜、石质台面、优质电器、带早餐座位的宽大中岛和大型备餐间。旨在保持对话流畅,它自然地延伸了起居空间。
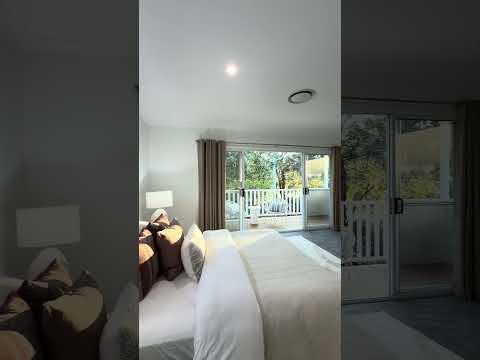
精心设计的平面布局在两层楼提供了灵活性,一楼的卧室和全套浴室为客人或大家庭提供了理想的休憩之所。楼上,独立的家庭休息室与另外四间卧室相伴,而特大主卧则打造了一个私密的父母休憩区,配有休息空间、步入式衣柜、豪华套间浴室和树景阳台。
中央空调、充足的储物空间、家庭式洗衣房和带内部通道的双遥控车库完善了实用功能,而易于打理的 406平方米*地块则提供了令人羡慕的泳池生活、草坪和成熟花园的组合。
作为现代澳大利亚沿海生活的精致体现,这是一栋围绕连接而设计的住宅——连接家人、连接户外,以及连接轻松的娱乐生活方式。
- 现代澳大利亚沿海风格五卧室三浴室住宅
- 永恒的细节、经典的坡屋顶和清爽的阳台
- 朝北的带顶户外休闲区,适合全年娱乐
- 波光粼粼的游泳池,配有宽敞的草坪和成熟花园
- 宽敞的开放式起居和用餐区,铺设抛光木地板
- 精致的娱乐厨房,配有 Shaker 风格橱柜和石质台面
- 带早餐座位的宽大中岛和大型备餐间
- 独立的楼上家庭休息室
- 特大主卧,配有私人休息空间、WIR、套间浴室和树景阳台
- 一楼卧室,带相邻的全套浴室
- 全屋分区中央空调
- 充足的储物空间和家庭式洗衣房
- 带内部通道的双遥控车库
- 易于打理的 406平方米*地块
- 位于备受追捧的 Cavendish Road State High School 学区内
63 Digby Street, Holland Park, QLD 4121
Family Luxury, Space & Lifestyle in the Cavendish Road Catchment
Capturing the ever-popular Australian coastal aesthetic, this contemporary five-bedroom home makes an immediate impression with its timeless detailing, classic gabled roofline and breezy balcony. That relaxed coastal character continues throughout, culminating in a north-facing alfresco, sparkling swimming pool and generous garden beyond.
Inside, polished timber floors bring warmth to the expansive open-plan living and dining zone, where wide glass doors create a seamless connection between indoors and out. With the pool and lawn immediately beyond, the backyard remains beautifully connected to everyday family life while providing an inviting setting for entertaining.
At the centre of the home, the sophisticated entertainer's kitchen features shaker-style cabinetry, stone benchtops, quality appliances, a substantial island with breakfast seating and a large butler's pantry. Designed to keep conversation flowing, it forms a natural extension of the living space.
The thoughtfully considered floorplan provides flexibility across two levels, with a ground-floor bedroom and full bathroom offering an ideal guest or extended-family retreat. Upstairs, a separate family lounge accompanies four further bedrooms, while the king-sized main suite creates a private parents' sanctuary with space for a lounge, walk-in robe, luxurious ensuite and treescape balcony.
Ducted air-conditioning, excellent storage, a family-sized laundry and double remote garage with internal entry complete the practical offering, while the easy-care 406m²* allotment delivers an enviable combination of poolside living, lawn and established gardens.
A sophisticated expression of contemporary Australian coastal living, this is a home designed around connection - to family, to the outdoors and to an effortless entertaining lifestyle.
- Contemporary Australian coastal five-bedroom, three-bathroom residence
- Timeless detailing, classic gabled roofline and breezy balcony
- North-facing covered alfresco for year-round entertaining
- Sparkling swimming pool with generous lawn and established gardens
- Expansive open-plan living and dining with polished timber floors
- Sophisticated entertainer's kitchen with shaker-style cabinetry and stone benchtops
- Substantial island with breakfast seating and large butler's pantry
- Separate upstairs family lounge
- King-sized main suite with private lounge space, WIR, ensuite and treescape balcony
- Ground-floor bedroom with adjacent full bathroom
- Zoned ducted air-conditioning throughout
- Excellent storage and family-sized laundry
- Double remote garage with internal entry
- Easy-care 406m²* allotment
- Within highly sought-after Cavendish Road State High School catchment