
地址保密, Holmview, QLD 4207
基本信息


Holmview 4房 汉普顿美学 2740mm高顶 开放式设计 石材台面 豪华浴室 私人户外区 低维护景观 双重车库 Modern Living Meets Hamptons Elegance
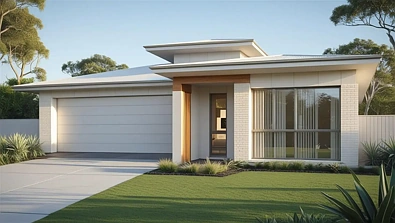
The Louie 182 经过精心设计,提供宽敞、光线充足的居住空间,并具有永恒的海岸美学。汉普顿立面——特色是引人注目的山墙、对比饰面和抹灰饰面——在街道上引人注目。
内部,高达2740mm的天花板立即营造出空间感和奢华感。开放式生活区无缝连接到屋顶下的户外休闲区,非常适合款待家人和朋友。
关键设计亮点:
宽敞的开放式生活区,自然光线充足
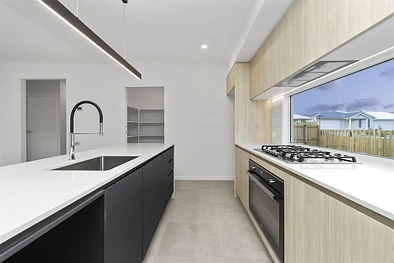
设计师厨房配有石材台面、900mm炉灶和缓冲关闭的橱柜
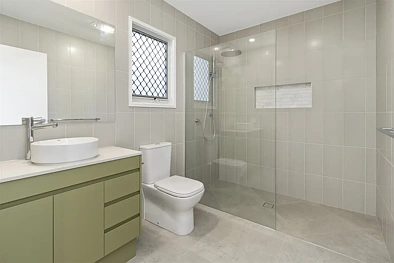
豪华浴室配有从地板到天花板的瓷砖和优质配件
私人户外休闲区,适合户外用餐和放松
低维护景观,让您可以享受周末
规格一览
房屋面积 182m
土地面积 360m
卧室 4 (灵活设计)
浴室 2
车库 双重锁闭式,带自动门
天花板高度 2740mm
屋顶 COLORBOND 钢
车道 露天骨料混凝土
围栏 木材板条
保修 7年结构保修,12个月维护期
预计登记 May 2026
为什么选择这个家?
固定价格建筑合同 - 无隐藏成本,安心
全交钥匙工程 - 景观设计、围栏、车道和百叶窗全部包含在内
优质饰面 - 石材台面、2 Pac 橱柜、900mm 家电
低维护 - 采用优质耐用的材料,易于生活
节能 - 热泵热水、天花板绝缘,提供能源评级报告
质量保证 - 独立认证的框架、白蚁处理、QBCC 保险
一个在各个方面都令人满意的家园
无论您是成长中的家庭、专业人士夫妇,还是寻求优质资产的投资者,Louie 182 都能提供卓越的价值、风格和安心。
这是您在备受追捧的地点,以现代汉普顿风格锁定家园的机会,拥有您需要的所有包含内容,没有任何妥协。
立即锁定您的梦想家园
预计登记时间为 May 2026,现在是时候让这处令人惊叹的房产成为您的了。
立即联系我们登记您的意向并锁定这个令人难以置信的全交钥匙工程。
免责声明:图片仅为营销目的的艺术家印象。渲染图像可能描绘未提供的固定装置、颜色、饰面或功能。请参阅标准包含内容列表和最终合同以获取规格。根据契约指南,立面细节可能会有所不同。所有尺寸在施工前必须在现场核实。所有工作均须符合当地政府法规和 BCA。
免责声明:
图片仅供参考和营销目的,可能描绘艺术家印象或标准套餐中未包含的升级功能。立面、颜色、材料、景观设计和饰面可能会根据最终设计、市政批准和可用性而有所不同。平面图和尺寸是近似的,并且可能会在没有通知的情况下更改。潜在买家应自行查询,并参阅最终合同文件以获取完整细节和规格。
Modern Living Meets Hamptons Elegance
The Louie 182 has been thoughtfully designed to offer spacious, light-filled living with a timeless coastal aesthetic. The Hamptons facade - featuring a striking gable, contrasting cladding, and rendered finishes - commands attention from the street.
Inside, the soaring 2740mm ceilings create an immediate sense of space and luxury. The open-plan living area flows seamlessly to the under-roof alfresco, perfect for entertaining family and friends.
Key Design Highlights:
Spacious open-plan living with abundant natural light
Designer kitchen with stone benchtops, 900mm cooker, and soft-close cabinetry
Luxurious bathrooms with floor-to-ceiling tiling and premium fixtures
Private alfresco for outdoor dining and relaxation
Low-maintenance landscaping so you can enjoy your weekends
Specifications at a Glance
House Size 182m
Land Size 360m
Bedrooms 4 (flexible design)
Bathrooms 2
Garage Double lock-up with automatic door
Ceiling Height 2740mm
Roof COLORBOND steel
Driveway Exposed aggregate concrete
Fencing Timber paling
Warranty 7-year structural warranty, 12-month maintenance period
Estimated Registration May 2026
Why Choose This Home?
Fixed Price Building Contract - peace of mind with no hidden costs
Full Turnkey Package - landscaping, fencing, driveway, and blinds all included
Premium Finishes - stone benchtops, 2 Pac cabinetry, 900mm appliances
Low Maintenance - designed for easy living with quality, durable materials
Energy Efficient - heat pump hot water, ceiling insulation, energy rating report provided
Quality Assurance - independently certified frames, termite treatment, QBCC insurance
A Home That Delivers on Every Level
Whether you're a growing family, a professional couple, or an investor seeking a quality asset, the Louie 182 offers exceptional value, style, and peace of mind.
This is your opportunity to secure a modern Hamptons-style home in a sought-after location, with all the inclusions you need and none of the compromises.
Secure Your Dream Home Today
With estimated registration in May 2026, now is the time to make this stunning property yours.
Contact us today to register your interest and secure this incredible full turnkey package.
Disclaimer: Images are artist impressions for marketing purposes only. Rendered images may depict fixtures, colours, finishes or features not supplied. Please refer to the standard inclusions list and final contract for specifications. Facade details may vary depending on covenant guides. All dimensions to be verified on site prior to construction. All work to comply with Local Authority regulations and BCA.
Disclaimer:
Images are for illustrative and marketing purposes only and may depict artist impressions or upgraded features not included in the standard package. Facades, colours, materials, landscaping and finishes may vary depending on final design, council approvals and availability. Floorplans and dimensions are approximate and subject to change without notice. Prospective buyers should make their own enquiries and refer to final contract documentation for full details and specifications
