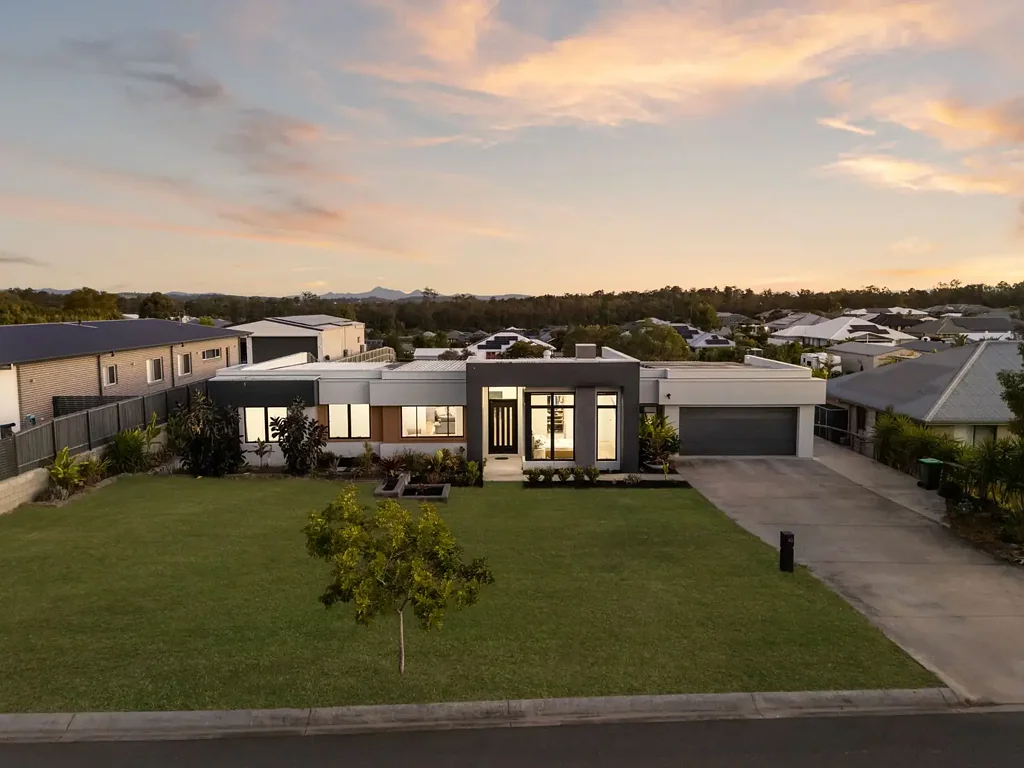


43 Stanton Cross Drive, Karalee, QLD 4306
基本資訊


Karalee 4房 占地宽敞半英亩的建筑风格住宅 | 随时可入住! Architectural Style on a Generous Half Acre | Bags Are Packed!
坐落于占地宽敞的 2,475 平方米地块上,这栋建筑风格独特的单层住宅将设计师风格与同类住宅无法提供的独特优势完美结合:真正的宽敞开放空间。房屋后方是一个宽敞开放的后院,您可以将其打造成您梦想中的样子,无论是游泳池、储藏室、成熟花园,还是仅仅是供家人尽情活动的开阔空间。对于那些既想要引人注目的住宅又不愿牺牲土地面积的买家来说,这是一个难得的组合。
粉刷过的外墙、宏伟的柱子和成熟的热带花园为入口处奠定了基调。室内,光滑的木地板贯穿中央开放式起居、用餐和厨房区域,该区域通过推拉门通向带顶露台和后院,将日常生活空间与户外直接连接。
厨房是房屋的核心,配备石质台面、带早餐座位的瀑布式岛台、双色橱柜、优质 Fisher & Paykel 电器、特色抽油烟机和可欣赏私密景色的窗户防溅板。步入式储藏室使备餐区保持整洁,物品井井有条。
主起居区之外,平面布局提供了真正的灵活性。一间独立的铺有地毯的媒体室私密地位于房屋前部,而一间宽敞的额外起居室或娱乐室则为家人提供了充足的活动空间,无论是作为游戏室、儿童休闲区还是第二客厅。
主卧套房是一个私密的休憩之所,设有落地转角窗,可欣赏绿意盎然的景色,配有定制步入式衣柜和度假村风格的套间浴室,内设独立浴缸、落地瓷砖和石质台面洗漱台。另外三间卧室比例匀称,均配有内置衣柜,并由一间装修精美的主浴室提供服务,浴室配有浴缸和宽敞的淋浴间。独立的化妆间、专用洗衣房以及从双车库的内部通道,共同完善了这栋以家庭实际生活方式为设计理念的住宅。
户外是该物业展现其最大潜力的地方。宽敞的开放式庭院,带有侧面通道,为您提供了创造您一直向往的户外生活方式的空间和自由,是 Karalee 最受欢迎区域之一的真正空白画布。
地税:$1,217.75 /季度(可能会有变动)
水费:$242.52 /季度 + 用水量(可能会有变动)
该住宅特色:
• Brighton Homes 建造
• 建筑风格前立面设计
• 厨师级厨房 + 石质瀑布式岛台
• 窗户防溅板和步入式储藏室
• 宽敞主卧套房 + 2.7米高天花板和步入式衣柜
• 宽敞主卧套间浴室 + 落地瓷砖
• 专用媒体室/可作第五间卧室
• 3间额外宽敞卧室 + 内置衣柜
• 儿童休闲区和化妆间
• 全屋管道空调 + 吊扇
• 5kW 太阳能系统
• 双车位上锁车库
• 8.7 x 3.4 带顶户外休闲区
• 2,475平方米地块 + 侧面通道
地理位置:
• 3分钟可达 Warrego Highway 入口
• 5分钟可达 Karalee Shopping Village
• 8分钟可达 Karalee School 和托儿所
• 12分钟可达 Ipswich CBD
• 24分钟可达 Amberley RAAF Base
• 39分钟可达 Brisbane CBD
免责声明:
STRUD Property 已采取一切合理措施确保本广告所含信息真实准确,但对其中可能存在的任何错误、遗漏、不准确或虚假陈述不承担任何责任。潜在买家应自行查询以核实本广告所含信息。
43 Stanton Cross Drive, Karalee, QLD 4306
Architectural Style on a Generous Half Acre | Bags Are Packed!
Set on a generous 2,475m² block, this architectural single-level residence pairs designer style with the one thing most homes in this class can't offer: genuine, wide-open space. Beyond the home lies a large, open rear yard with room to shape it into whatever you picture, a pool, a shed, established gardens, or simply space for the family to spread out. For buyers who want a striking home without giving up land, this is a rare combination.
A rendered facade, Large columns and established tropical gardens set the tone at the entry. Inside, sleek timber floors run through a central open-plan living, dining and kitchen zone that opens through stacking sliders to a covered patio and the yard beyond, connecting the everyday living space directly to the outdoors.
The kitchen is the clear heart of the home, finished with stone benchtops, a waterfall island with breakfast seating, two-tone cabinetry, quality Fisher & Paykel appliances, a feature rangehood and a window splashback framing the private outlook. A walk-in pantry keeps the preparation space clear and everything in its place.
Beyond the main living area, the floor plan offers real flexibility. A separate carpeted media room sits privately at the front of the home, while a large additional living or entertainment room gives the family room to spread out, whether as a games room, kids retreat or second lounge.
The master suite is a private retreat, with floor to ceiling corner windows framing a leafy aspect, a fitted walk-in robe and a resort-style ensuite complete with a freestanding bath, floor to ceiling tiling and a stone topped vanity. Three further bedrooms are well proportioned, all with built-in robes, and serviced by a beautifully finished main bathroom with bathtub and spacious shower. A separate powder room, dedicated laundry and internal access from the double garage complete a home designed around how families actually live.
Outside is where this property offers its greatest potential. The large open yard, with side access, gives you the space and freedom to create the outdoor lifestyle you've been searching for, a genuine blank canvas in one of Karalee's most desirable pockets.
Rates: $1,217.75 /qtr (subject to change)
Water: $242.52 /qtr + consumption (subject to change)
Features of This Home:
• Brighton Homes Build
• Architectural Front Facade Design
• Chefs Kitchen + Stone Waterfall Island Bench
• Window Splash Back & Walk-in Pantry
• Large Master Suite + 2.7m Ceilings & WIR
• Huge Master Ensuite + Floor to Ceiling Tiles
• Dedicated Media Room/5th Bedroom Option
• 3 Additional Large Bedrooms + BIR
• Kids Retreat & Powder Room
• Ducted Air-conditioning + Ceiling Fans Throughout
• 5kW Solar System
• Double Lockup Garage
• 8.7 x 3.4 Covered Alfresco
• 2,475m² Block + Side Access
Location:
• 3 minutes to Warrego Highway access
• 5 minutes to Karalee Shopping Village
• 8 minutes to Karalee School & Childcare
• 12 minutes to Ipswich CBD
• 24 minutes to Amberley RAAF Base
• 39 minutes to Brisbane CBD
Disclaimer:
STRUD Property has taken all reasonable steps to ensure that the information contained in this advertisement is true and correct but accept no responsibility and disclaim all liability in respect to any errors, omissions, inaccuracies or misstatements contained. Prospective purchasers should make their own enquiries to verify the information contained in this advertisement.