
17 Arnell Street, Keperra, QLD 4054
基本資訊


Keperra 4房 《大规模的家庭生活与机遇》 Massive Home + Massive Block + Amazing Price - Act Now
坐落于Mitchelton边境的一块巨大964平方米地块上,这座宽敞的砖瓦家庭住宅以其规模、温暖和多功能性立即给人留下深刻印象。宁静的庭院点缀着开花花园和澳大利亚本土草树,房屋提供了温馨的第一印象,同时暗示了其内部惊人的大小和灵活性。采用坚固的硬木框架建造,专为几代家庭生活设计,该物业提供了舒适、实用和机遇的卓越结合。从你踏入的那一刻起,宽敞的比例就显而易见,宽敞的开放式门厅为这个专为大型家庭、扩展生活和需要大量空间的人设计的家定下了基调。最近的更新包括全屋新射灯和引人注目的新前门,进一步增强了房屋清新宜人的感觉,而玻璃滑动门则创造了与庭院的无缝连接。
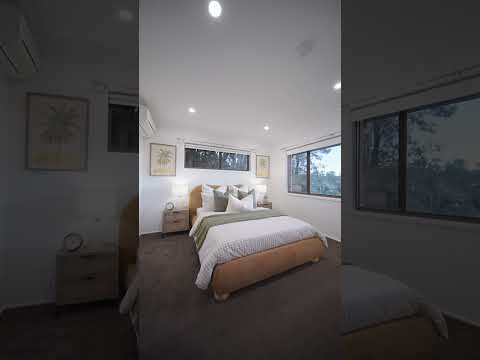
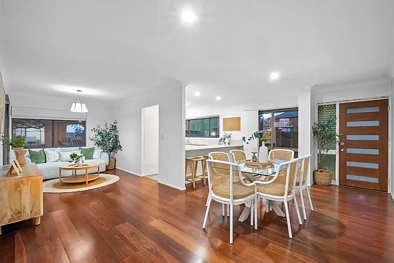
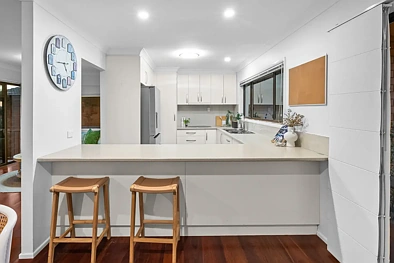
楼上,房屋提供四个超大的卧室,配有内置衣柜、空调和美丽的自然光线。宽敞的家庭浴室经过精心翻新,并配有两个独立的卫生间,为繁忙的家庭提供了额外的便利。在房屋的中心,大型家庭厨房配有优质橱柜、充足的储物空间和不锈钢电器,无缝连接到巨大的餐厅和休息区,创造了一个温暖实用的日常家庭生活空间,同时还能容纳大规模的娱乐活动。沿着内部的硬木楼梯下行,底层继续令人印象深刻,目前被用作巨大的次级休息室、独立的媒体室、家庭办公室和第五个房间,为双重生活、扩展家庭住宿或在家中经营大型业务提供了出色的灵活性。超大的双车库提供了充足的储物空间,以及带有直接庭院通道的全功能工作区,非常适合手艺人、爱好者或需要额外功能的人。
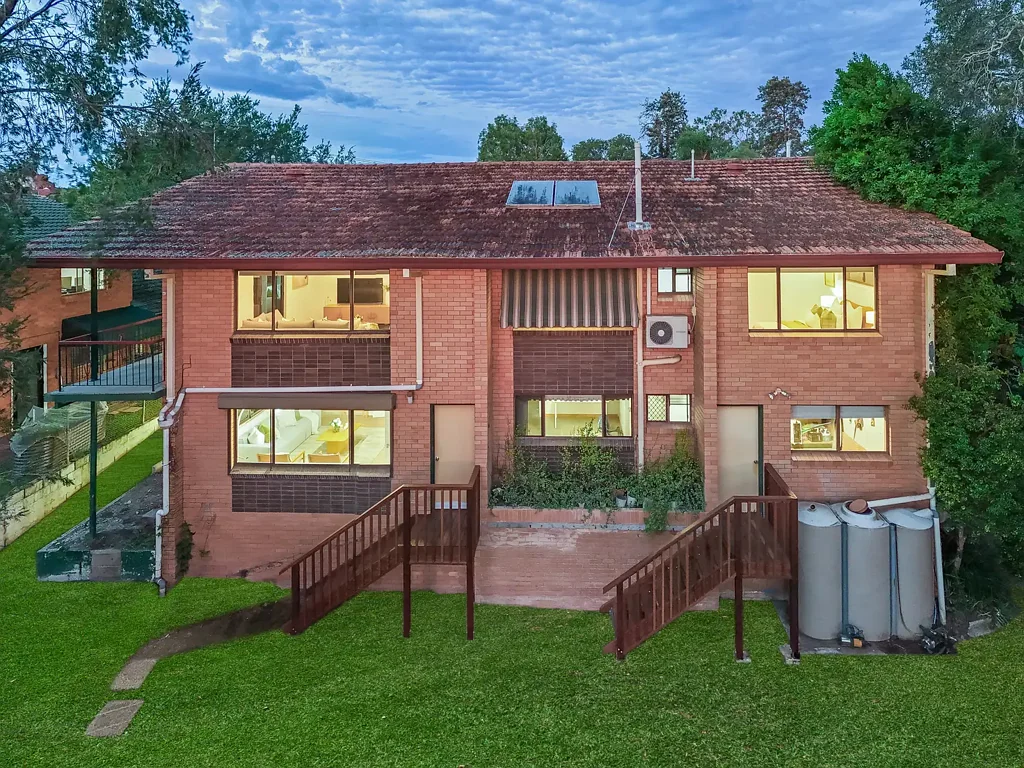
在房屋后方,这个物业真正变得与众不同。由于大约46米的后边界,后院感觉更大,创造了Keperra最令人印象深刻的外部空间之一。两座新近建造的硬木楼梯将房屋优雅地连接到下方的庭院,宽敞的凉亭注定要举办无数家庭聚会、长午餐和庆祝活动,尤其是在温暖的月份。周围是成熟的花园,有巨大的扩展空间,下一个幸运的主人也有明确的潜力添加一个巨大的游泳池,同时仍能保持充足的可用庭院空间供孩子和宠物使用。无论你梦想创造自己的繁荣食物森林、装饰花园天堂,还是仅仅享受一个罕见的、靠近一切便利的巨大后院带来的自由,这个物业都提供了无限的可能性。位于一个极其便利的口袋地带,靠近Mitchelton州立小学和Mitchelton州立中学,以及St William's小学和Mt Maria学院,这个位置非常适合成长中的家庭。你也非常靠近充满活力的Blackwood Street咖啡馆区,以及Grovely、Oxford Park和Mitchelton火车站,使城市通勤和生活方式的便利变得轻松。
附加特点
• 巨大的964平方米地块
• 坚固的硬木框架结构
• 全屋内置衣柜
• 所有卧室和起居空间均有空调
• 翻新过的主浴室配有两个独立的卫生间
• 楼下浴室连接着巨大的家庭洗衣房
• 大型家庭厨房配有优质橱柜和不锈钢电器
• 全屋新射灯
• 新前门
• 玻璃滑动庭院门
• 宁静的前庭院配有成熟花园
• 内部的硬木楼梯连接两个楼层
• 底层目前用作次级休息室、媒体室、家庭办公室和第五个房间
• 轻松实现双重生活或家庭业务潜力
• 超大的双车库配有充足的储物空间
• 全功能工作区带有直接庭院通道
• 两座新近建造的硬木后楼梯
• 大型凉亭娱乐区
• 明确的潜力添加巨大的游泳池
• 花园、食物森林或未来扩展的巨大空间
任何营销材料、网站或其他门户中包含的信息不应被视为依据,你应该自行进行查询,并就任何广告物业或关于该物业的信息寻求独立的建议。如果该物业是通过拍卖或无价格出售,则无法提供价格指南。网站可能出于功能目的将物业筛选到某个价格区间。
17 Arnell Street, Keperra, QLD 4054
Massive Home + Massive Block + Amazing Price - Act Now
Positioned on a huge 964m² block right on the border of Mitchelton, this expansive brick and tile family home immediately impresses with its scale, warmth and versatility. Set behind a peaceful courtyard adorned with flowering gardens and native Australian grass trees, the home offers a welcoming first impression while hinting at the incredible size and flexibility that lies within. Built with a solid hardwood frame and designed for generations of family living, the property delivers an outstanding combination of comfort, practicality and opportunity. From the moment you step inside, the generous proportions are clear, with a spacious open plan foyer setting the tone for a home designed for large families, extended living and those needing serious space. Recent updates including new downlights throughout and a striking new front door further enhance the fresh and welcoming feel of the home, while glass sliding doors create seamless connection to the courtyard.
Upstairs, the home offers four oversized bedrooms complete with built-in wardrobes, air-conditioning and beautiful natural light throughout. The large family bathroom has been thoughtfully renovated and is complemented by two separate WC's, creating added convenience for busy households. At the heart of the home, the large family kitchen features quality cabinetry, ample storage and stainless steel appliances, flowing seamlessly into the massive dining and lounge areas to create a warm and practical space for everyday family living while still offering room to entertain on a large scale. Down the internal hardwood staircase, the lower level continues to impress and is currently utilised as a huge secondary lounge room, separate media room, home office and fifth room, creating exceptional flexibility for dual living, extended family accommodation or running a sizable business from home. The oversized double garage offers ample storage space alongside a full workshop area with direct yard access, making it perfect for trades, hobbyists or those needing extra functionality.
Out the back is where this property truly becomes something special. The backyard feels even larger thanks to an approximate 46-metre rear boundary, creating one of Keperra's most impressive outdoor spaces. Two freshly built hardwood staircases connect the home beautifully to the yard below, where the spacious rotunda is destined to host countless family gatherings, long lunches and celebrations throughout the warmer months. Surrounded by established gardens with incredible room for further expansion, there is also clear potential for the next lucky owners to add a huge pool while still maintaining plenty of usable yard space for kids and pets. Whether you dream of creating your own thriving food forest, ornamental garden paradise or simply enjoying the freedom of an enormous backyard rarely found this close to everything, this property offers endless possibilities. Positioned in an exceptionally convenient pocket close to both Mitchelton State School and Mitchelton State High School, as well as St William's Primary School and Mt Maria College, the location is ideal for growing families. You are also just moments from the vibrant Blackwood Street café precinct, along with Grovely, Oxford Park and Mitchelton train stations, making city commuting and lifestyle convenience effortless.
Additional Features
• Huge 964m² block
• Solid hardwood frame construction
• Built-in wardrobes throughout
• Air-conditioning to all bedrooms and living spaces
• Renovated main bathroom with two separate WC's
• Downstairs bathroom attached to huge family laundry
• Large family kitchen with quality cabinetry and stainless steel appliances
• New downlights throughout
• New front door
• Glass sliding courtyard doors
• Peaceful front courtyard with established gardens
• Internal hardwood staircase connecting both levels
• Lower level currently utilised as a secondary lounge, media room, home office and fifth room
• Easy dual living or home business potential
• Oversized double garage with ample storage space
• Full workshop with direct yard access
• Two freshly built hardwood rear staircases
• Large rotunda entertaining area
• Clear potential to add a huge swimming pool
• Incredible scope for gardens, food forest or future expansion
Information contained on any marketing material, website or other portal should not be relied upon and you should make your own enquiries and seek your own independent advice with respect to any property advertised or the information about the property. If this property is being sold by auction or without a price, a price guide cannot be provided. The website may have filtered the property into a price bracket for functionality purposes.