


25 Chartwell Street, Margate, QLD 4019
基本資訊


Margate 4房 翻新的家庭生活,带侧门通道和进一步发展的选择 RENOVATED FAMILY LIVING WITH SIDE ACCESS AND OPTIONS FOR FURTHER GROWTH
坐落于半岛中心转角地块,这座经过精心翻新的住宅完美融合了即住舒适与未来发展机遇。全屋时尚升级,既提供即时生活方式的吸引力,又保留了为寻求发展空间的买家提供的卓越灵活性,包括侧门通道、泳池空间和未来扩建的广阔前景!凭借靠近海滩、学校、交通和日常便利设施的中心位置,它不仅提供舒适与生活方式,更蕴藏着巨大的潜力。
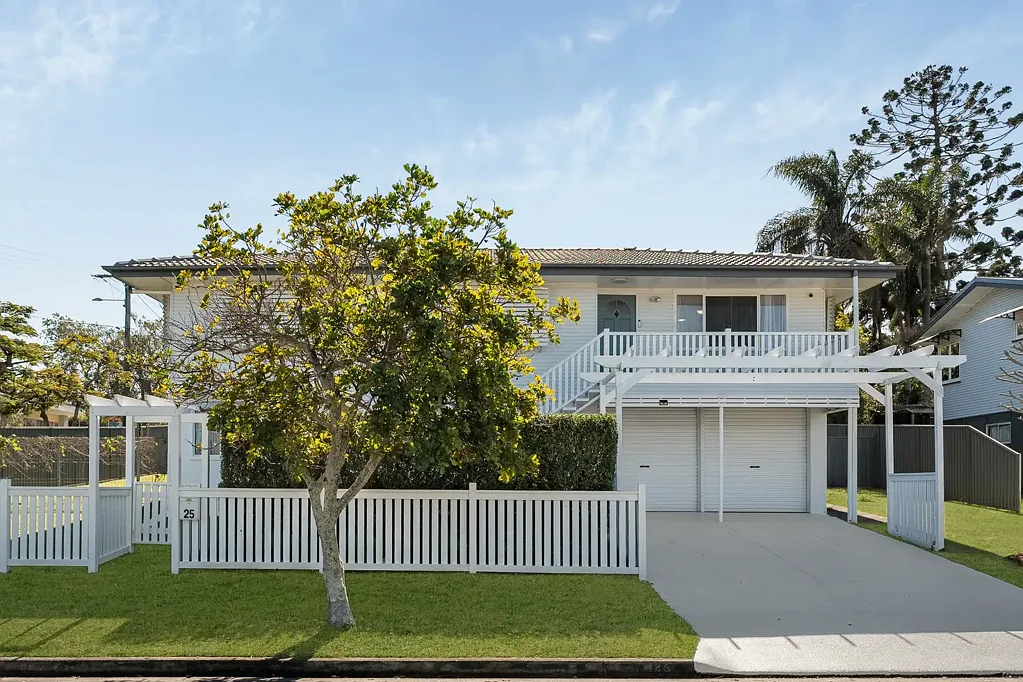
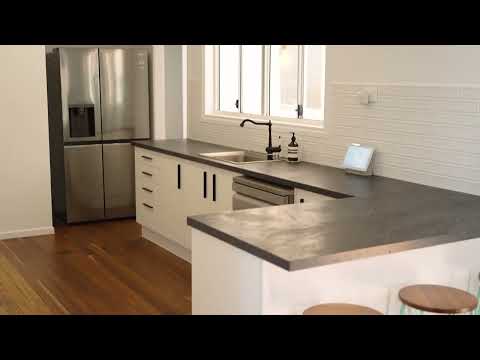
超越其无懈可击的街道外观,焕新的立面和围栏前庭散发着诱人魅力,室内设计则呈现宜人的家庭生活空间。抛光木地板奠定了宽敞上层的基础,空调开放式起居与用餐区搭配大型独立影音室,为成长中的家庭提供宝贵灵活性。厨房居中连接各生活区域,升级后兼具风格与功能,提供大量储物空间、永恒的 Subway 瓷砖、优质电器和宽敞的环绕操作台。
宽敞的遮盖后甲板适合娱乐,捕捉珍稀的朝北景观,同时享受全年清凉微风。下层宽敞的围栏后院为儿童和宠物提供尽情玩耍的画布,也为未来游泳池预留充足空间。
三间比例适中的内置卧室提供舒适住宿,灵活的影音室可根据需要改造成第四间卧室。私密的主卧配有引人注目的套间,采用 Terrazzo 瓷砖和双洗手盆;升级后的主浴室则令人印象深刻,配有镜面储物和全高瓷砖。
为满足当前和未来需求,大型洗衣房位于上层,方便使用;下层则设有第二洗衣房和第三卫生间。得益于全高结构和私密外部入口,宽敞的下层空间为扩展居住面积或探索独立双居住选项提供了卓越前景。附加设施包括双车库和转角地块的侧门通道。
位于半岛中心,这个优越地址让各项便利设施触手可及,丰富的学校、购物、餐饮和公园资源均在附近。美丽的滨水区和沙滩距离不到 2 公里,便捷的交通连接进一步提升日常便利。提供即住生活和真实未来潜力的罕见组合,这是锁定一个能伴随您生活方式发展多年的家园的机会。
杂项费用:
市政费 $582.16 每季度
水费 $463.38 每季度
- 597 平方米转角地块,位于半岛中心位置
- 全新翻新住宅,具备未来扩建潜力与出色的街道吸引力
- 上层铺设抛光木地板、窗帘和空调
- 空调开放式起居与用餐区,另设独立影音室
- 升级厨房,配备大量储物空间、Subway 瓷砖、优质电器和宽敞操作台
- 遮盖后甲板,拥有珍稀朝北景观和清凉微风
- 大型围栏后院,预留游泳池空间
- 三间内置卧室;主卧带时尚套间,含 Terrazzo 瓷砖和双洗手盆
- 升级主浴室,配有全高瓷砖和镜面储物
- 上层大型洗衣房
- 下层设第二洗衣房和第三卫生间
- 全高下层空间,可创造独立双居住选项
- 双车库/侧门通道/转角地块灵活性
- 距离沙滩和滨水区不到 2 公里
- 靠近学校、购物、餐饮、公园和交通连接
- 即住舒适,兼具未来发展与扩建的灵活性
25 Chartwell Street, Margate, QLD 4019
RENOVATED FAMILY LIVING WITH SIDE ACCESS AND OPTIONS FOR FURTHER GROWTH
Positioned on a corner block in the heart of the peninsula, this beautifully renovated residence delivers the perfect blend of move-in-ready comfort and exciting future opportunity. Stylishly updated throughout, it offers immediate lifestyle appeal whilst retaining exceptional flexibility for buyers seeking room to grow, with side access, space for a pool and outstanding scope for future expansion! Enjoying a central location close to beaches, schools, transport and everyday amenities, it is a property that offers as much potential as it does comfort and lifestyle.
Beyond its immaculate street presence, where a rejuvenated façade and fenced frontage deliver inviting appeal, the home opens to a beautifully presented interior designed for comfortable family living. Polished timber flooring underpins an expansive upper level, with air-conditioned open-plan living and dining complemented by a large separate media room, providing valuable flexibility for growing families. Centrally positioned to connect the living zones with ease, the upgraded kitchen combines style and functionality, offering extensive storage, timeless subway tiling, quality appliances and expansive wraparound bench space.
Generously sized for entertaining, a covered rear deck captures a coveted northerly aspect, overlooking a leafy landscape whilst enjoying cooling breezes throughout the year. Offering a blank canvas for children and pets to enjoy, the expansive fenced backyard below also presents plenty of room for a future swimming pool.
Three well-scaled built-in bedrooms provide comfortable accommodation, with the flexible media room offering the option to create a fourth bedroom if desired. Privately positioned, the master includes a striking ensuite appointed with terrazzo tiling and a dual vanity, whilst the upgraded main bathroom impresses with mirrored storage and full-height tiling.
Adding exceptional flexibility for both current and future needs, a large laundry is conveniently positioned on the upper level, whilst a second laundry and third toilet service the lower floor. Benefiting from full-height construction and a private external entry, the expansive lower level presents outstanding scope to extend the home's living footprint or explore self-contained dual-living options. Additional features a double lock-up garage and side access with corner block flexibility.
Positioned in the heart of the peninsula, this exceptional address places amenities in every direction, with an extensive selection of schooling, shopping, dining and parkland all within easy reach. Beautiful waterfronts and sandy beaches are less than 2km away, whilst excellent transport connections enhance everyday convenience. Offering the rare combination of turn-key living and genuine future potential, this is an opportunity to secure a home that can evolve alongside your lifestyle for years to come.
Outgoings:
Council Rates $582.16 PQ
Water Rates $463.38 PQ
- 597m2 corner block in central peninsula position
- Fully renovated residence with future expansion potential and excellent street appeal
- Polished timber floors, window sheers and air-conditioning throughout upper level
- Air-conditioned open-plan living and dining plus separate media room
- Upgraded kitchen with extensive storage, subway tiling, quality appliances and expansive bench
- Covered rear deck with prized northerly aspect and cooling breezes
- Large fenced backyard with room for a swimming pool
- Three built-in bedrooms; master with stylish ensuite including terrazzo tiling and dual vanity
- Upgraded main bathroom with full-height tiling and mirrored storage
- Large upstairs laundry
- Second laundry and third toilet on lower level
- Full-height lower level with outstanding scope to create self-contained dual living
- Double lock-up garage/side access/corner block flexibility
- Less than 2km to beaches and waterfront
- Close to schools, shopping, dining, parkland and transport connections
- Move-in ready home with flexibility for future growth and expansion