



35 Ernest Street, Margate, QLD 4019
基本資訊


Margate 4房 马盖特豪华海景房,带游泳池和双重居住潜力 Margate Luxury Home with Ocean Views, Pool & Dual Living Potential
坐落于玛加特最抢手的区域之一,距离红cliffe半岛壮丽的海岸线仅几步之遥,35号Ernest街为您提供了一个在精英海湾地段锁定真正顶级住宅的罕见机会。
由现任业主于2012年精心建造,这座宽敞且设计巧妙的住宅完美平衡了奢华、实用与生活方式——这是一个难得一见的机遇。
从您抵达的那一刻起,品质便不言而喻。步入室内,您会被一个宏伟的门厅所迎接,其高耸的天花板、全瓷砖地板和引人注目的硬木楼梯,瞬间为您揭示更深处的一切。
底层的设计注重多功能性和舒适度,并配备了全屋中央空调。随着您深入探索,您会经过一个位置优越的书房和通往双车库的内部通道。两层超大卧室位于此层,提供宽敞的空间和舒适的环境。
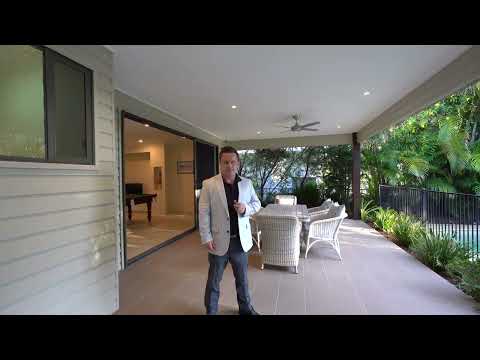
继续前行,家中的空间扩展至一个宽敞的游戏区,目前用作台球室,但可根据需要轻松转变为额外的起居空间。该区域通过宽敞的三层玻璃滑动门无缝连接到户外,展现出一个巨大的遮蔽式娱乐区。俯瞰精心修剪的草坪、闪亮的游泳池和宽敞的双车位车库,这个户外环境非常适合全年款待家人和朋友。
该层还设有一个设备齐全的主浴室,配有洗手台、浴缸和独立淋浴,以及一个独立卫生间和一个超大洗衣房,潜力无限——可轻松改造为次级厨房,以满足双层或上下层居住的需求。
踏上宏伟的硬木楼梯,一到达顶层,您首先注意到的是空间中令人难以置信的明亮感。您的目光立即被吸引到左侧,自然光涌入并打开整个楼层,营造出令人振奋且温馨的氛围。
从这里,您的视线自然向外延伸,展现出横跨海洋和摩顿湾的景色,您还可以看到摩顿岛——这是一幅真正壮丽的沿海全景,定义了顶层,也是同类品质房产中不常见的特色。
在房屋前方,主要起居和用餐空间完美地占据了这些升高的视野,被高天花板和硬木地板优雅地衬托。
在顶层后方,还有一个起居空间,为家庭提供了出色的灵活性,并可能允许最多三个起居区域,具体取决于底层游戏室的用途。
在这些区域中央,超大的厨房在规模和功能上都令人印象深刻。提供宽敞的操作台面、丰富的储物空间和优质的现代电器,它轻松满足日常生活的需求。
主卧室套房真正宽敞,提供豪华的休憩空间,包括两个步入式衣帽间和一个超大套内浴室。大窗户框出横跨海湾和摩顿岛的宁静景色,增强了空间感和宁静感。
该层还设有第四间超大卧室,以及一个额外的浴室,服务上层起居空间,进一步增强了房屋的灵活布局。
全屋高天花板和宽敞的比例增强了空间感,而中央空调确保全年舒适。
考虑到娱乐和实用性,该物业还配备了23块太阳能板(6.2kW)、侧通道和可容纳多达五辆车的停车位,额外的空间将轻松容纳此数量——非常适合拖车、房车或额外车辆。
坐落在安静且备受推崇的街道上,这处住宅提供了令人羡慕的海湾生活方式,只需短距离步行即可到达海岸线。享受在玛加特海滩的晨间漫步,周末探索滨水区,或 simply放松身心,在您自己的私人绿洲中放松。
当地设施包括:
Humpybong州立学校——约3分钟车程
Clontarf海滩州立高中——约6分钟车程
南方十字天主教学院——约8分钟车程
当地托儿中心——3-5分钟内
玛加特村购物中心——约4分钟车程
交通连接:
轻松通往霍顿高速公路(霍恩布鲁克大桥)
约35分钟至布里斯班市中心
约25分钟至布里斯班机场
方便通往阳光海岸,适合周末短途旅行
这不仅是一处住宅——它是一种生活方式。一个滨海生活与精致设计交汇的地方,空间、舒适与奢华在此完美融合。
在如此紧俏且受欢迎的地段,此类机会极为罕见。请迅速行动——因为它一旦售出,就再也不会回来。
35 Ernest Street, Margate, QLD 4019
Margate Luxury Home with Ocean Views, Pool & Dual Living Potential
Positioned in one of the most sought-after pockets of Margate, just moments from the stunning coastline of the Redcliffe Peninsula, 35 Ernest Street presents a rare opportunity to secure a truly premium home in an elite bayside location.
Lovingly built in 2012 by its current owners, this expansive and thoughtfully designed residence offers the perfect balance of luxury, functionality, and lifestyle—an opportunity that simply does not come along every day.
From the moment you arrive, the quality is undeniable. Upon entry, you are welcomed by a grand foyer featuring soaring high ceilings, fully tiled flooring, and a striking hardwood staircase that immediately sets the tone for what lies beyond.
The lower level has been designed with versatility and comfort in mind and is fully serviced by ducted air conditioning throughout. As you move through, you'll pass a well-positioned study and internal access to the double lock-up garage. Two king-sized bedrooms are located on this level, offering generous proportions and comfort.
Continuing through, the home opens into a spacious games area, which is currently utilised as a billiards room and could easily be used as an additional living space if required. This zone seamlessly connects to the outdoors through expansive triple glass sliding doors, revealing a huge undercover entertaining area. Overlooking a manicured lawn, sparkling swimming pool, and a substantial double bay shed, this outdoor setting is ideal for hosting family and friends year-round.
Completing this level is a well-appointed main bathroom, featuring a vanity, bathtub, and separate shower, along with a separate toilet and an oversized laundry with outstanding potential—easily convertible into a secondary kitchen should dual-living or up/down living be desired.
Ascending the stunning hardwood staircase, as soon as you reach the top, the first thing you notice is the incredible sense of light throughout the space. Your gaze is immediately drawn to the left, where natural light floods in and opens up the entire level, creating an uplifting and inviting atmosphere.
From here, your attention is naturally drawn outward, showcasing views across the ocean and across Moreton Bay, where you can also see Moreton Island—a truly stunning coastal panorama that defines the upper level and is a feature not commonly found in many properties of this calibre.
At the front of the home, the main living and dining space is perfectly positioned to take full advantage of these elevated views, framed beautifully by high ceilings and hardwood flooring.
Toward the rear of the upper level, there is another living space, offering excellent flexibility within the home and potentially allowing for up to three living areas in total, depending on how the lower-level games room is utilised.
Centrally positioned between these zones, the oversized kitchen is impressive in both scale and functionality. Offering expansive bench space, abundant storage, and quality modern appliances, it caters effortlessly to everyday living.
The master suite is truly expansive, offering a luxurious retreat complete with two walk-in wardrobes and a grand-sized ensuite. Large windows frame calming views across the bay and out to Moreton Island, enhancing the sense of space and serenity.
Also located on this level is the fourth bedroom, which is king-sized, along with an additional bathroom servicing the upper living space, further enhancing the home's flexible layout.
Throughout the home, high ceilings and expansive proportions enhance the sense of space, while ducted air conditioning ensures year-round comfort.
Designed with entertaining and practicality in mind, the property also features a 23-panel solar system (6.2kW), side access, and parking for up to five vehicles, with additional space that will comfortably accommodate up to this number—perfect for trailers, caravans, or additional cars.
Set in a quiet, highly regarded street, this home offers an enviable bayside lifestyle just a short stroll from the shoreline. Enjoy morning walks along Margate Beach, spend weekends exploring the waterfront, or simply relax and unwind in your own private oasis.
Local amenities include:
Humpybong State School – approx. 3 mins drive
Clontarf Beach State High School – approx. 6 mins drive
Southern Cross Catholic College – approx. 8 mins drive
Local childcare centres – within 3–5 mins
Margate Village Shopping Centre – approx. 4 mins drive
Connectivity:
Easy access to the Houghton Highway (Hornibrook Bridge)
Approx. 35 mins to Brisbane CBD
Approx. 25 mins to Brisbane Airport
Convenient access to the Sunshine Coast for weekend getaways
This is more than just a home—it's a lifestyle. A place where coastal living meets refined design, where space, comfort, and luxury come together effortlessly.
Opportunities of this calibre, in such a tightly held and desirable location, are incredibly rare. Act quickly—because once it's gone, it's gone.